Leave a Message

Thank you for your message. I will be in touch with you shortly.

567 Coal Bank Trail
567 Coal Bank Trail
567 Coal Bank Trail
567 Coal Bank Trail
567 Coal Bank Trail
567 Coal Bank Trail
567 Coal Bank Trail
567 Coal Bank Trail
567 Coal Bank Trail
567 Coal Bank Trail
567 Coal Bank Trail
567 Coal Bank Trail
567 Coal Bank Trail
567 Coal Bank Trail
567 Coal Bank Trail
567 Coal Bank Trail
567 Coal Bank Trail
567 Coal Bank Trail
567 Coal Bank Trail
567 Coal Bank Trail
567 Coal Bank Trail
567 Coal Bank Trail
567 Coal Bank Trail
567 Coal Bank Trail
567 Coal Bank Trail
567 Coal Bank Trail
567 Coal Bank Trail
567 Coal Bank Trail
567 Coal Bank Trail
567 Coal Bank Trail
567 Coal Bank Trail
567 Coal Bank Trail
567 Coal Bank Trail
567 Coal Bank Trail
567 Coal Bank Trail
567 Coal Bank Trail
567 Coal Bank Trail
567 Coal Bank Trail
567 Coal Bank Trail
567 Coal Bank Trail
567 Coal Bank Trail
VIEW PHOTOS
$1,249,900

567 Coal Bank Trail

4 Beds 4 Baths 5,096 Sq.Ft. 7,754 Sq.Ft.

Description

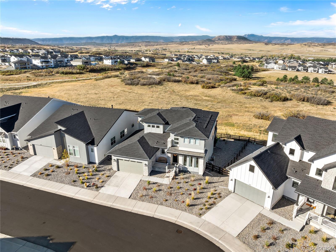
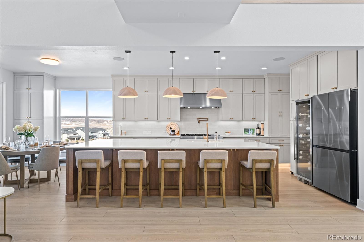
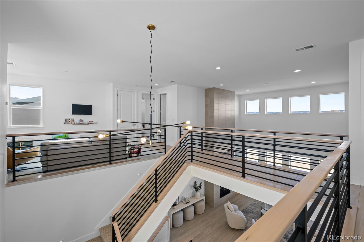
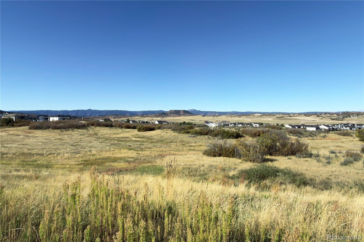
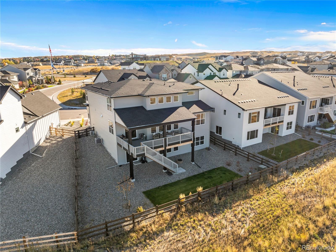
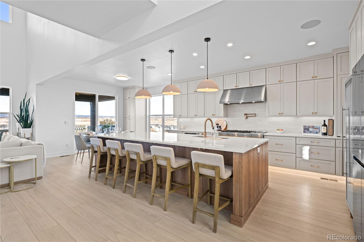
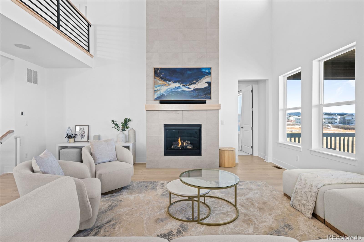
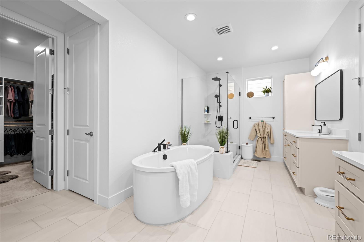
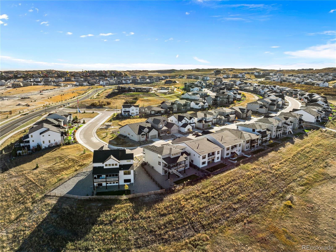
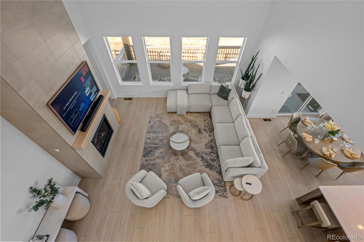
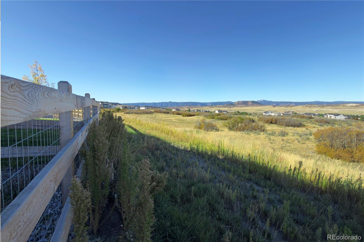
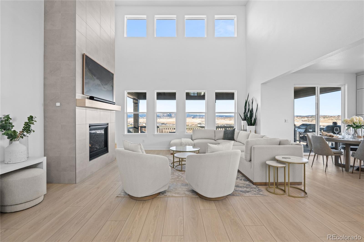
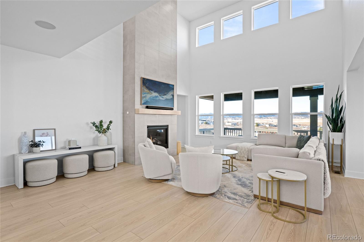
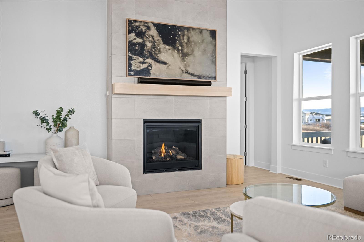
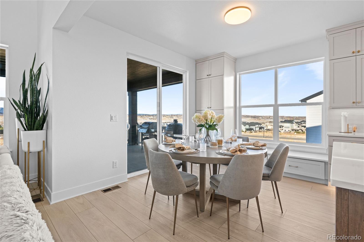
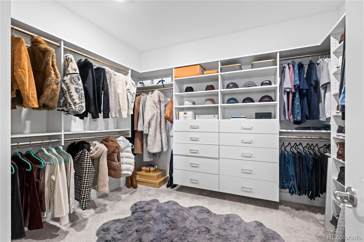
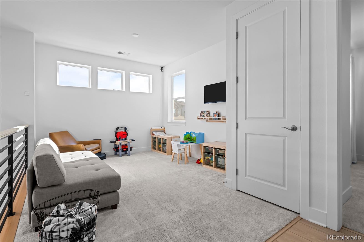
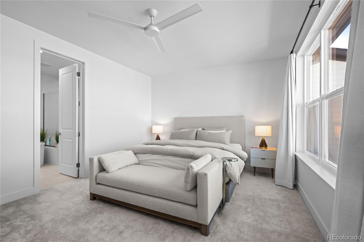
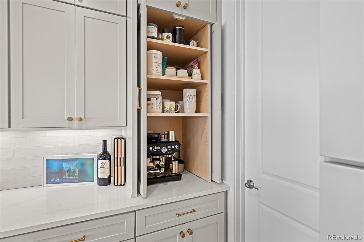
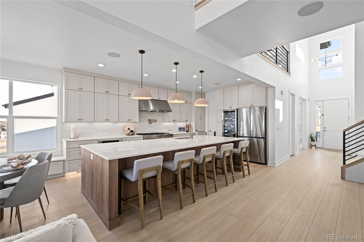
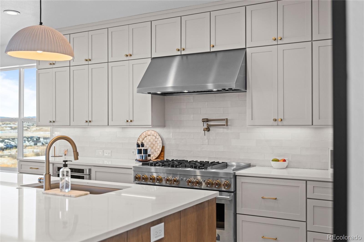
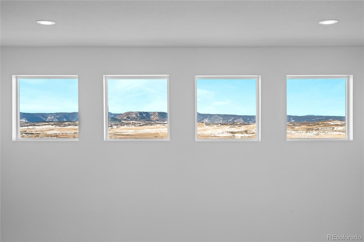
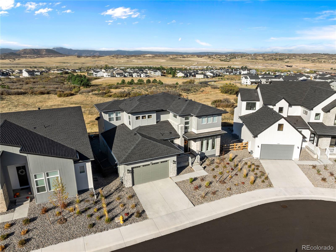
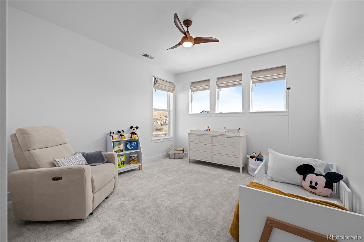
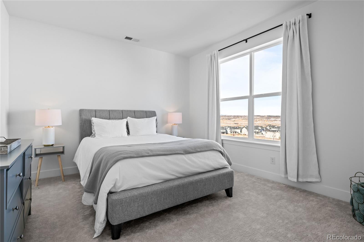
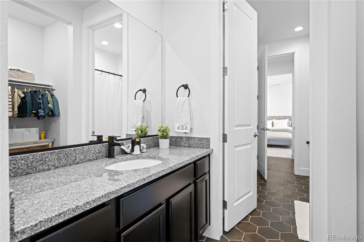
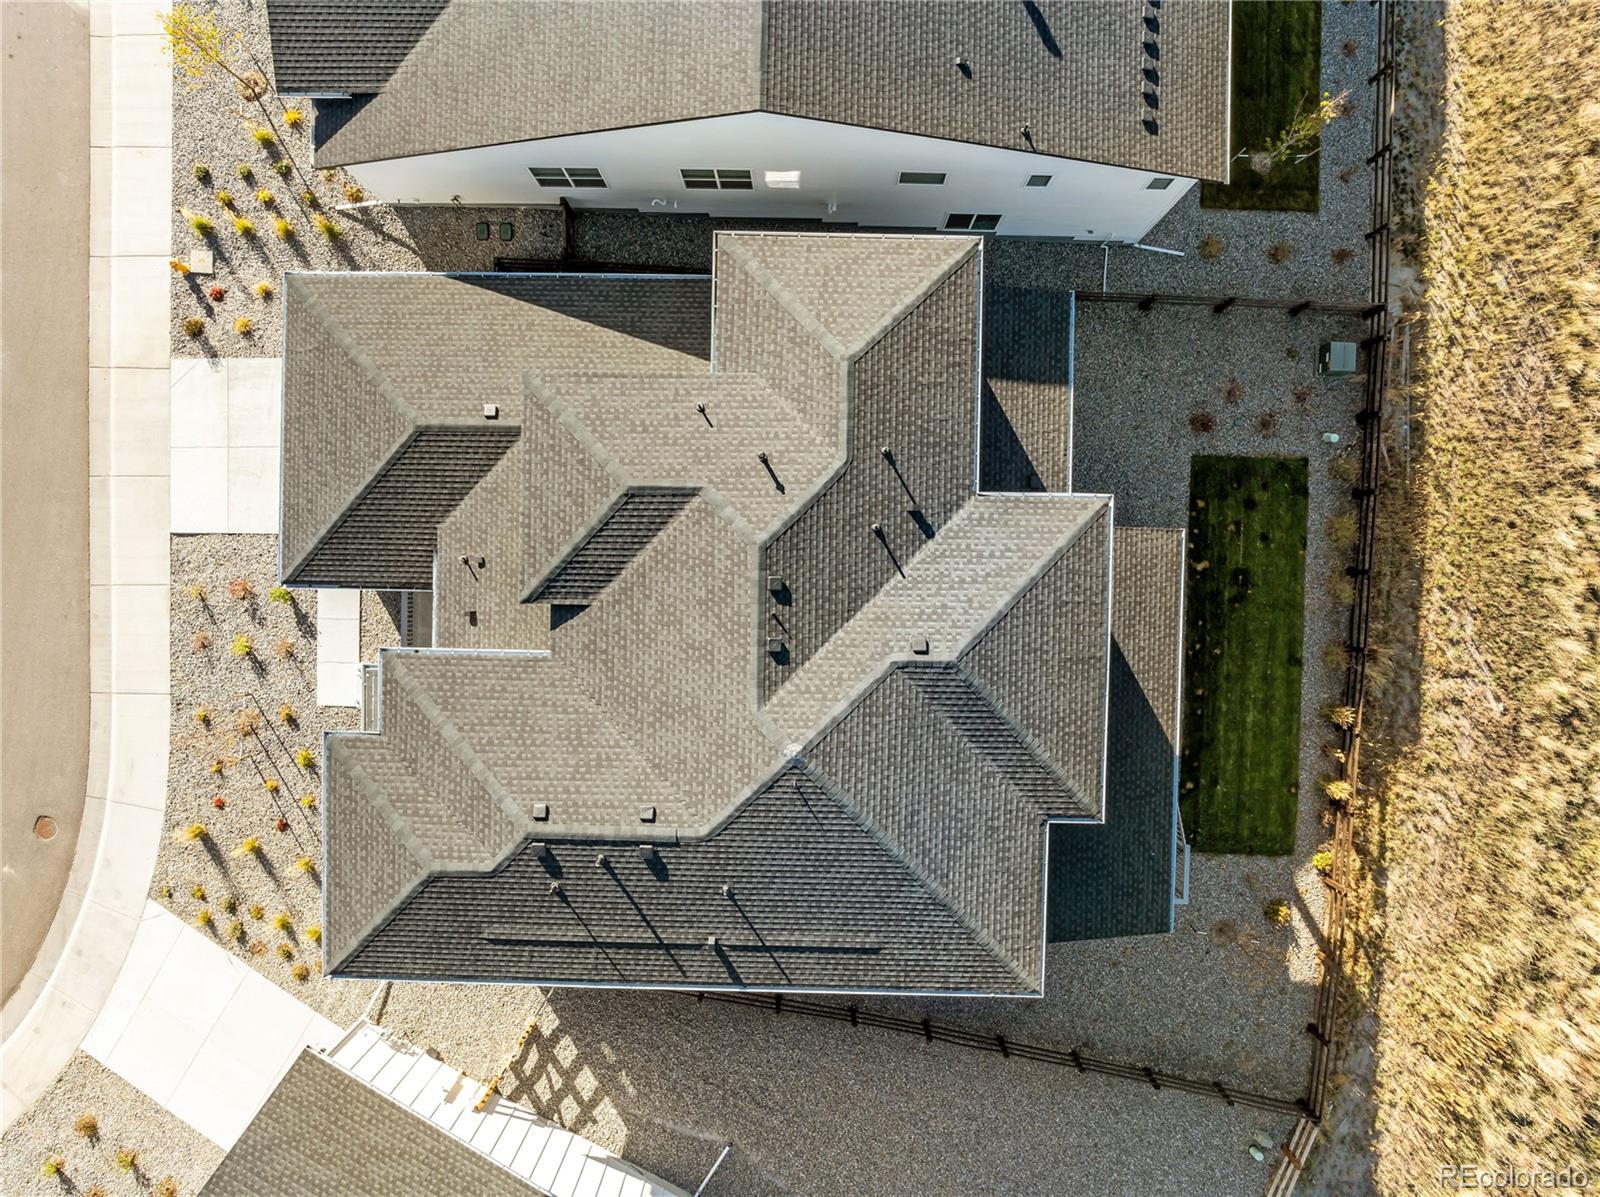
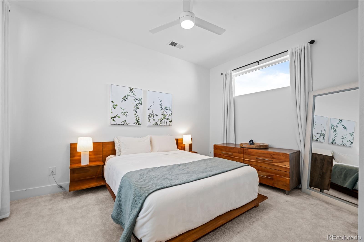
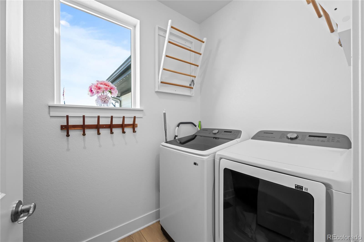
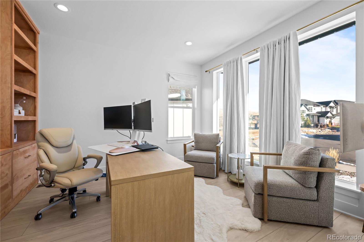
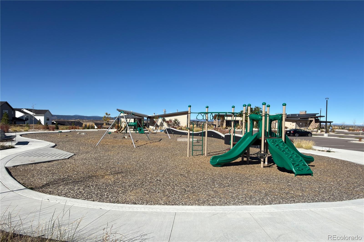
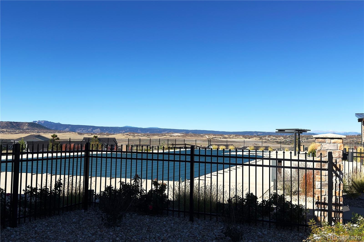
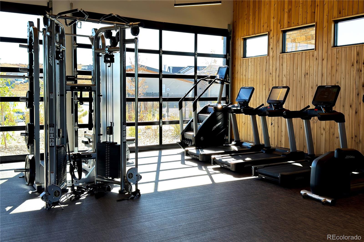
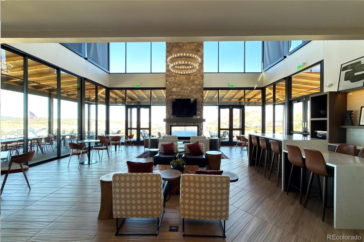
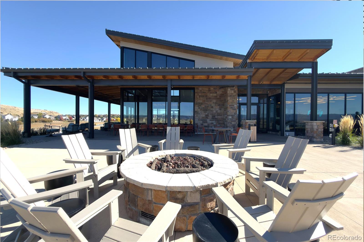
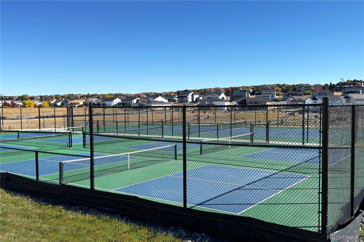
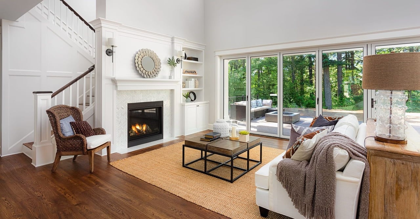
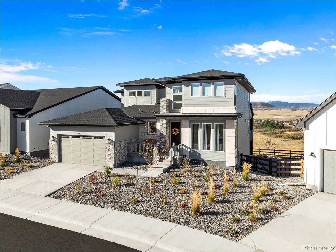
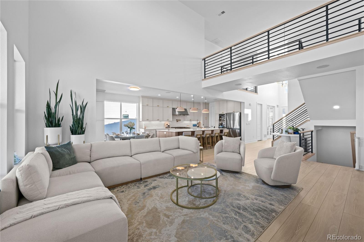
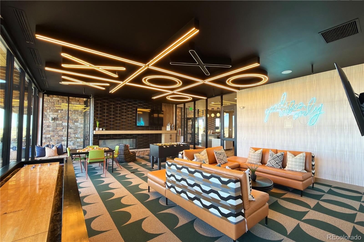
Amazing Home***Featuring an AFTER BUILD Fully Reimagined Custom Level Kitchen and Extensively Upgraded Primary Bathroom.***Backing Dramatic OPEN SPACE & SWEEPING VIEWS w/walk-out Bsm't & Main Level Primary Suite; The AFTER-BUILD Additions Include: A Completely Gutted & Newly Built Expanded Kitchen w/12ft Island,Extensive Cabinetry,Professional Level JennAir Appliances Incl; 155 Bottle Built-in Wine Fridge,Under Counter Beverage Cooler,State-of-the-Art Refrigerator w/Integrated Beverage Center,Dedicated Coffee Station, 48" Steam Range for Precision Cooking, an Advanced Hood w/Warming Function for Plating & Serving,Concealed Island Dishwasher,Under Cabinet & Toe-Kick Lighting & Quartz Countertops. The Post-Close Renovated Primary Bath Features Luxurious Cabinetry w/End-Towers,Premium Vanities,Sinks,Faucets,Mirrors & Fixtures. Some other After-Builder Upgrades Include; Professionally Painted Garage w/Epoxy Floor & LED Lighting,,Whole Home Water Filtration System,Exterior Fence,Exterior Holiday Lighting,Washer,Dryer,Ceiling Fans,2 Cosmo Chandeliers,Samsung Picture Frame TV,Sonos ARC Soundbar, Indoor/Outdoor Zoned Audio,Video Doorbell & Security Cameras. Other Upgrades & Features Include: Elegant 9" Concorde Luxury Vinyl Flooring,Upgraded Carpeting,Walk-out Bsm't with 7 Oversized Windows,Massive Covered Trex Deck w/Staircase,9ft Ceilings,8ft Doors,Wrought Iron Railings*Dual AC,Furnaces & Thermostats,Xtra Primary Bath & Closet Doors,Closet Built-ins,Xtra Garage Windows,Statement Fireplace Wall w/Custom Mantel*Jack-n-Jill Bath & Bonus Upper Loft. A short Stroll to the Resort Style Clubhouse,Fitness Center,Pool,Playgounds,Pickleball,Tennis & Community Events for all Ages. Douglas County Schools & Just Minutes to Castle Rock's Historic Downtown & Abundant Outlet Shops,Restaurants,& Entertainment. .....The information herein, though deemed reliable is not guaranteed. As with all home purchases; buyers are advised to independently verify all information.
Share Property

Location

567 Coal Bank Trail, Castle Rock, CO 80104

Status

Sold
Catherine Montgomery

Catherine Montgomery

TITLE

REALTOR®

Property Amenities

Interior
Laundry room Sink
Fireplace Family Room, Gas
Appliances Bar Fridge, Dishwasher, Disposal, Dryer, Humidifier, Microwave, Oven, Range, Range Hood, Refrigerator, Self Cleaning Oven, Sump Pump, Washer, Water Purifier, Wine Cooler
Flooring Carpet, Tile, Vinyl
Total Bedrooms: 4
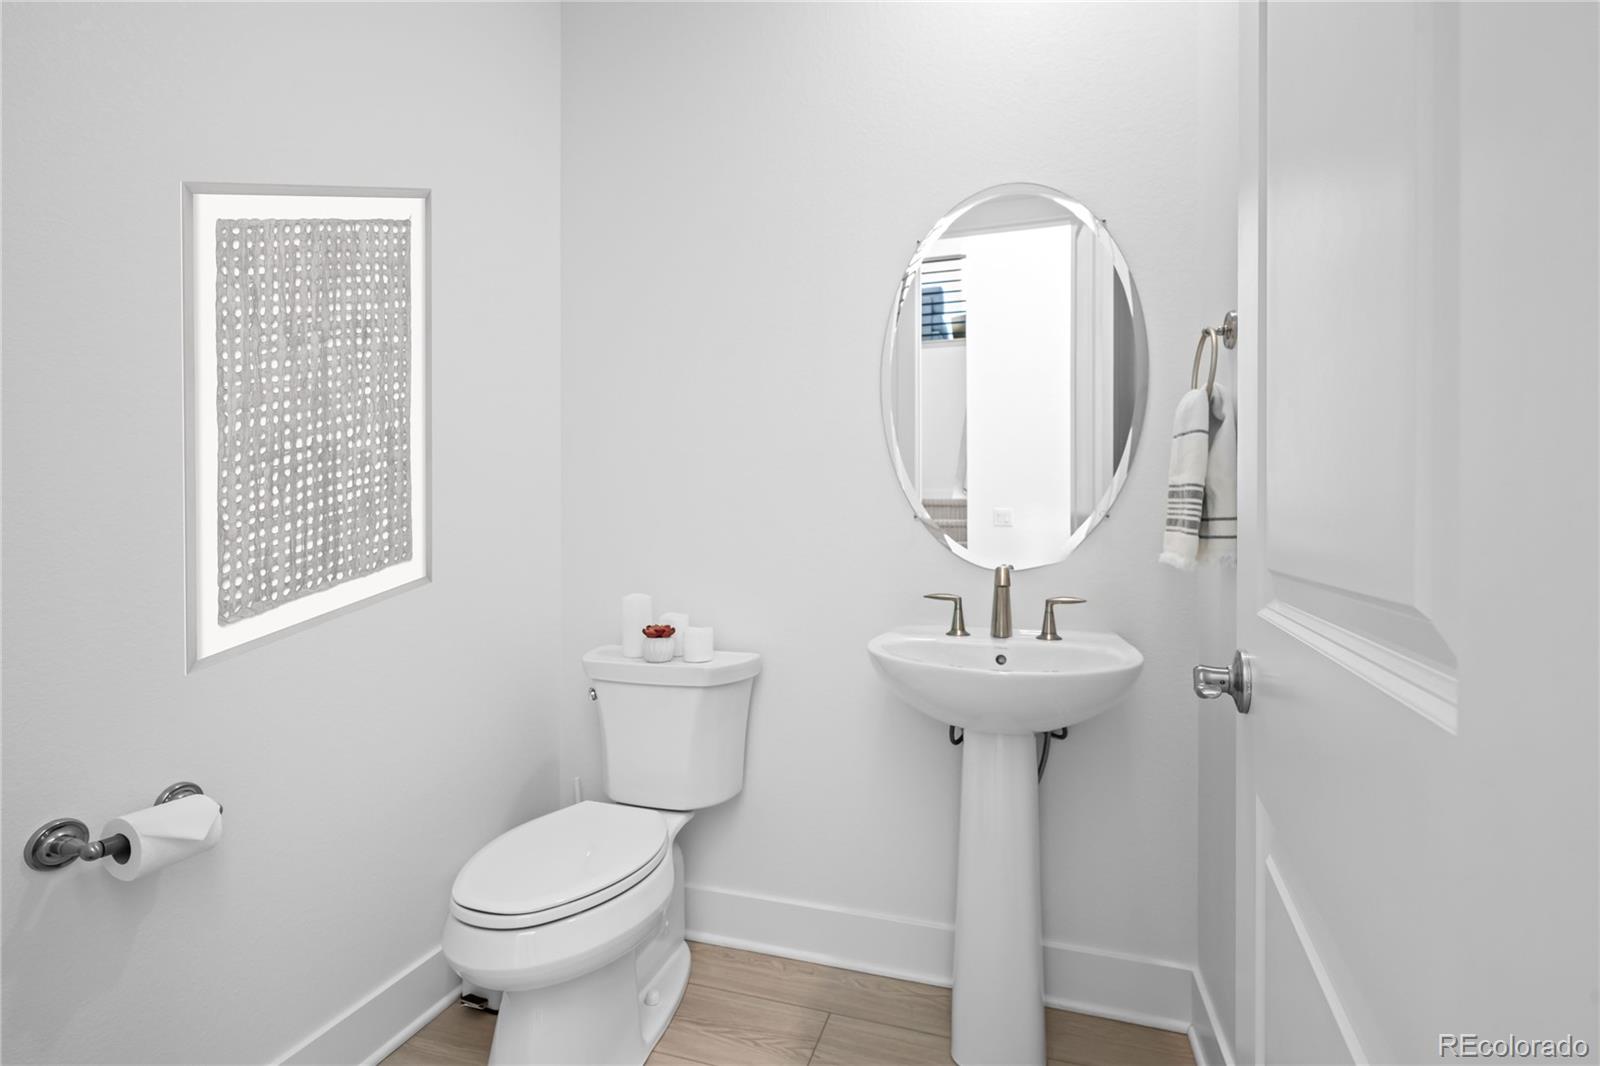
Half Bathrooms: 1
Full Bathrooms: 3
Other Interior Features Built-in Features, Ceiling Fan(s), Eat-in Kitchen, Entrance Foyer, Five Piece Bath, High Ceilings, Jack Jill Bathroom, Kitchen Island, Open Floorplan, Pantry, Primary Suite, Quartz Counters, Radon Mitigation System, Sound System, Vaulted Ceiling(s), Walk-In Closet(s)
Area & Lot
Total area 5,096 Sq.Ft.
Lot Area 7,754 Sq.Ft.
Living area 5,096 Sq.Ft.
MLS® ID 9209173
Year Built 2022
School District Douglas RE-1
High School Douglas County
Middle School Mesa
Elementary School South Ridge
View Description Mountain(s),Plains
Architecture Styles Urban Contemporary
Type Residential
Status Sold
Exterior
Stories 2
Air conditioning Central Air
Heat type Forced Air
Water Source Public
Garage Space 3.0
Security Features Carbon Monoxide Detector(s), Security System, Smart Cameras, Smoke Detector(s), Video Doorbell
Sewer Public Sewer
Other Exterior Features Lighting
Parking Concrete, Dry Walled, Finished Garage, Floor Coating, Tandem
Lot Features Landscaped, Open Space, Sprinklers In Front, Sprinklers In Rear
Roof Composition
Utilities Cable Available, Electricity Connected, Natural Gas Connected
Finance
Sales Price $1,249,900
HOA Fees $165 monthly
Real Estate Tax $9,642 yearly

360 Virtual Tour

Take a tour of this property

Let’s Find Your Dream Home

Known for my approachable, professional style, I combine strong negotiation skills with modern marketing and technology to help clients achieve their real estate goals.