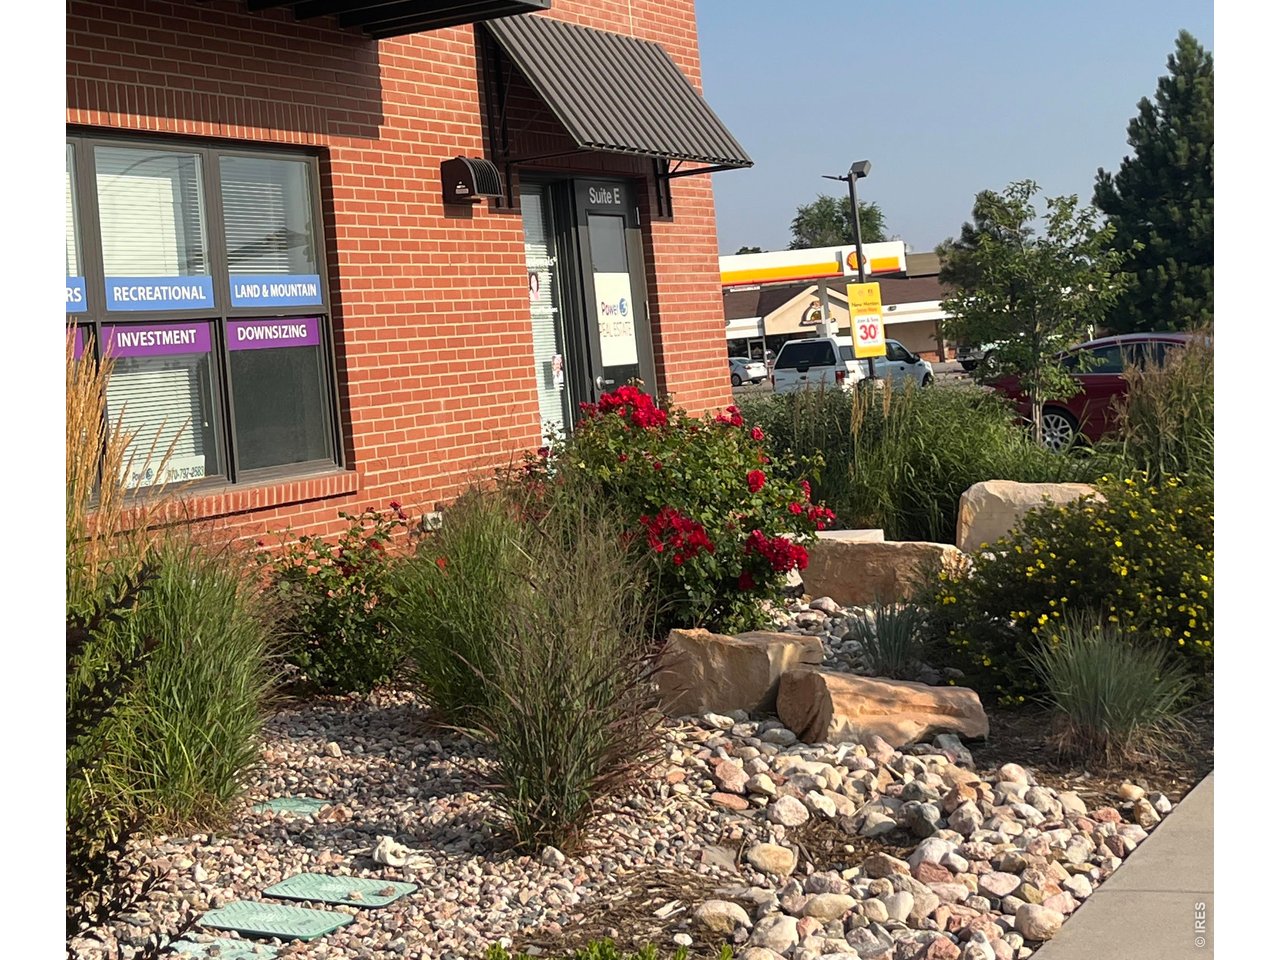
Red-brick real estate office with a black awning and colorful rock garden.
Red brick Power3 Real Estate office entrance beneath a metal awning, bordered by landscaped flower beds.
Red brick office building with black awnings, landscaped shrubs, and a sidewalk.
Red-brick building with dark awnings behind landscaped beds of shrubs and pink coneflowers.
Dark blue entry door labeled “Units B, C, D.”
Suite E entrance with a dark framed glass door in a red brick facade.
Empty room with gray plank flooring and several doorways.
Empty interior with gray wood-look flooring, white doors, and a hallway extending to the left.
Unfurnished hallway with gray plank flooring, several doorways, and a restroom sign.
Empty office with dark patterned carpet, two wide windows with blinds, and fluorescent ceiling lights.
Empty office with dark patterned carpet and a low counter along the back wall.
Empty office with dark patterned carpet, an interior window, and an open doorway to the hallway.
Vacant office with dark patterned carpet, a large window, and a glass exit door overlooking snow.
Empty office with dark patterned carpet and an open frosted-glass door.
Empty office with patterned carpet, dark built-in cabinets, and a large window with blinds.
Empty office with dark built-in cabinets, a long countertop, and patterned carpet tiles.
Unfurnished office with built-in cabinets and large windows with blinds casting striped sunlight.
Vacant commercial interior with gray plank flooring, a glass entry door, and an adjacent restroom.
Bathroom with wall-mounted sink, toilet, mirror, and metal accessibility grab bars.
Office with a long built-in desk and dark cabinetry above gray-brown flooring.
Kitchenette with dark cabinets, a long countertop, and a sink.
VIEW PHOTOS
Courtesy of Power of 3 Real Estate, Catherine Montgomery Listing Contact: 9705815718 
$21/mo

4101 S Taft Hill Rd E

5,425 Sq.Ft.

Description

Reduced monthly lease to 1900.00 with first month free. Like new, professional office setting with excellent accessibility and multiple uses such as variety of businesses, medical, insurance, attorney, and others with parking & street level parking. This 5 year like new, street level corner office suite offers exceptional visibility at the corner of harmony Rd & S Taft Hill for great marketing. Modern, clean and move in ready, featuring 4 private offices, a welcoming reception area, a copy/work area with a kitchenette.

Share Property

Location

4101 S Taft Hill Rd E, Fort Collins, CO 80526

Status

Leased

Date Leased

October 14, 2026
Catherine Montgomery smiling in a light lavender top.

Catherine Montgomery

TITLE

REALTOR®

Property Amenities

Area & Lot
Total area 5,425 Sq.Ft.
Living area 5,425 Sq.Ft.
MLS® ID 1061245
Year Built 2021
View Description Hills,Plains View,City
Type Commercial
Status Leased
Exterior
Air conditioning Central Air
Heat type Forced Air
Water Source Public
Lot Features Evergreen Trees, Deciduous Trees, Native Grass, Level, Paved
Roof Composition
Finance
Lease Price $21/mo

Fort Collins

Let’s Find Your Dream Home

Known for my approachable, professional style, I combine strong negotiation skills with modern marketing and technology to help clients achieve their real estate goals.