Leave a Message

Thank you for your message. I will be in touch with you shortly.

4098 Mandall Lakes Dr
VIEW PHOTOS
Courtesy of Group Harmony, Dave Muth Listing Contact: 9704815963 
$655,000

4098 Mandall Lakes Dr

3 Beds 3 Baths 2,398 Sq.Ft. 8,712 Sq.Ft.

Description

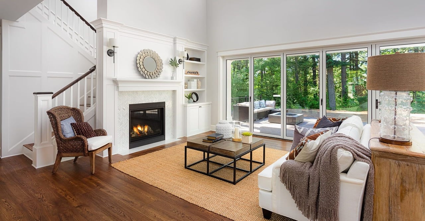
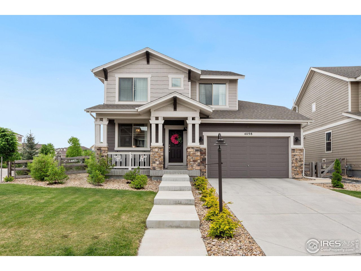
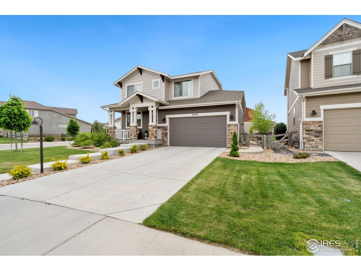
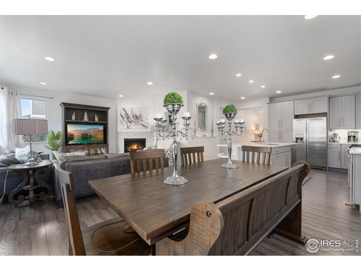
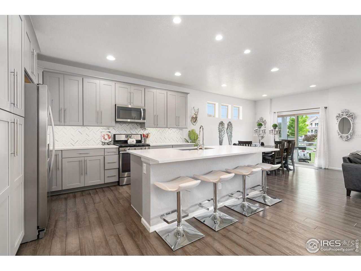
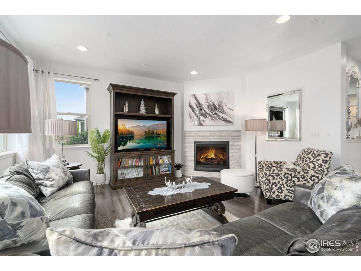
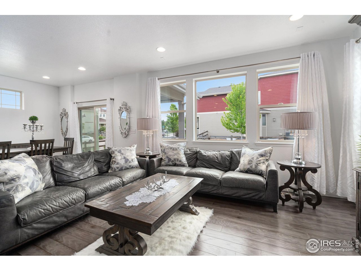
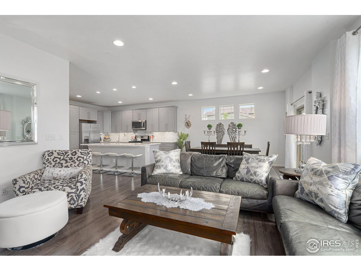
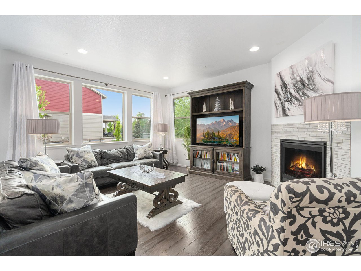
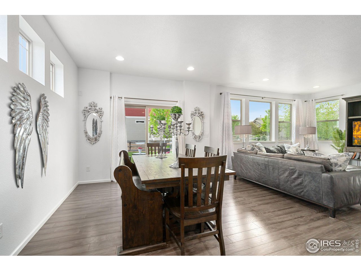
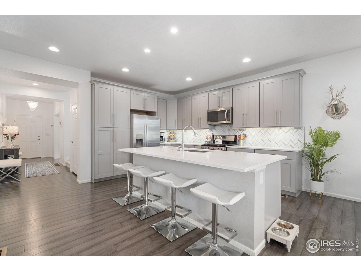
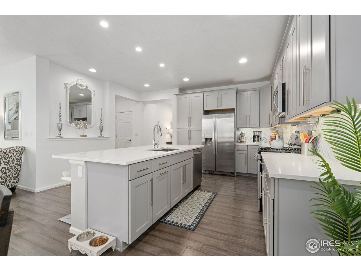
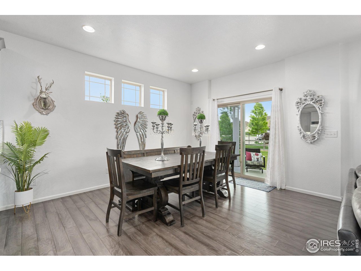
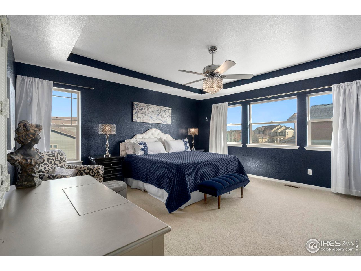
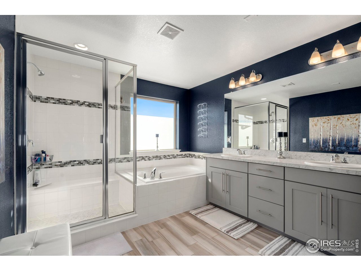
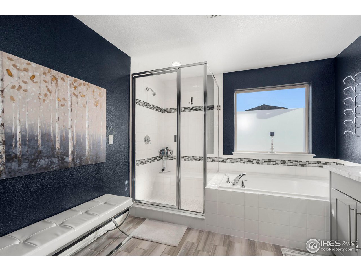
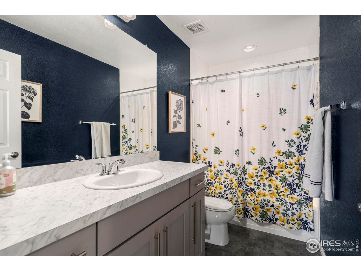
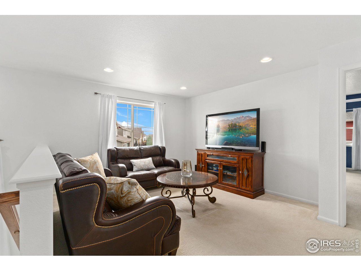
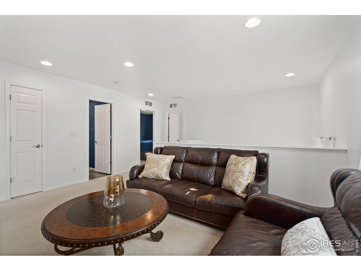
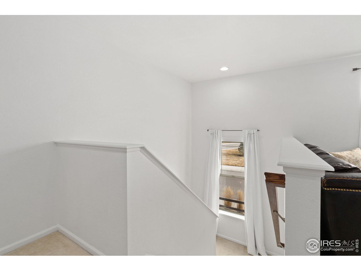
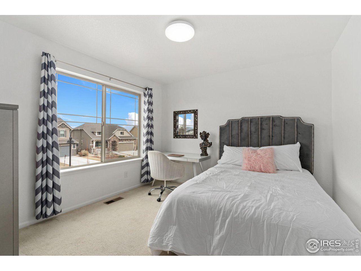
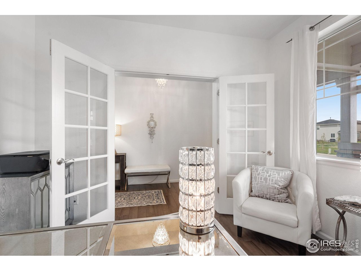
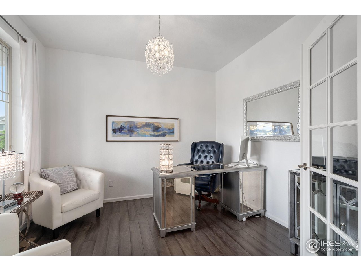
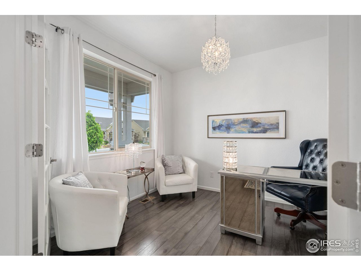
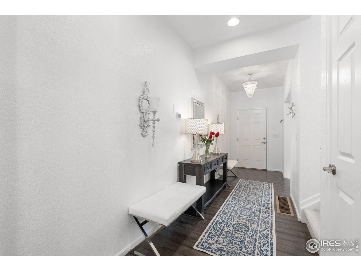
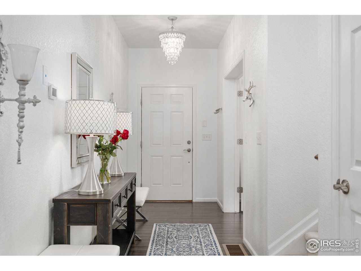
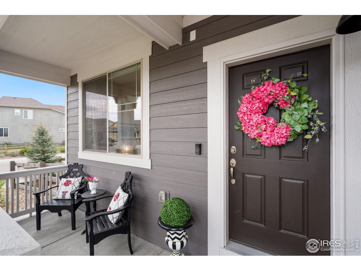
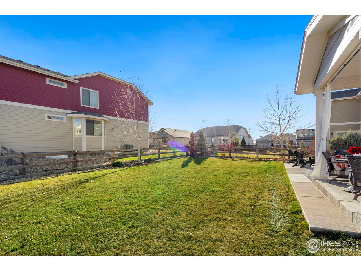
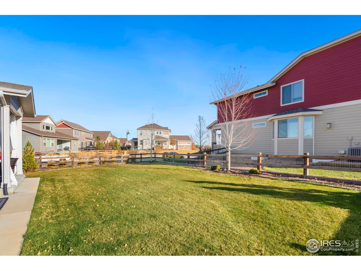
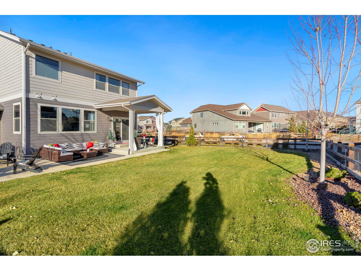
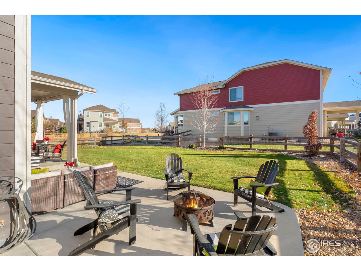
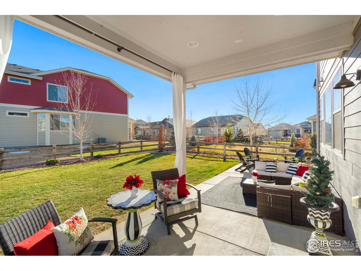
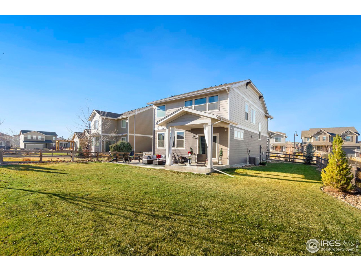
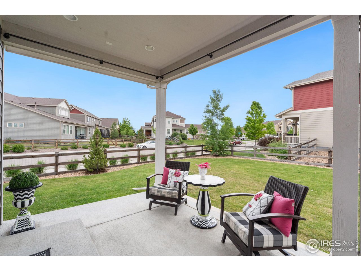
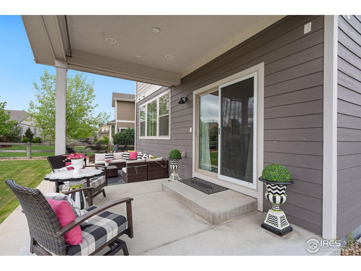
RECENTLY REPAINTED INTERIOR WALLS TO WHITE, NEW CARPET & HUGE PRICE REDUCTION! This elegant 2-story home perched on a corner lot features an open floor plan, high end finishes, and a large patio with a private hot tub. The high-contrast paint, large windows that flood the house with natural light, and beautiful wood floors showcase the incredible attention to detail throughout the home. The kitchen is truly a masterpiece that features a large island and gorgeous backsplash that ties the countertops to the cabinets flawlessly. The spacious primary suite has a high vaulted ceiling with a luxurious 5-piece bathroom. The tandem 3-car garage ensures space for your vehicles, gear, and/or a workshop. The patio out back is partially covered with space that wraps around to the hot tub tucked in the corner for privacy, all looking out at the fenced-in yard.

Share Property

Location

4098 Mandall Lakes Dr, Loveland, CO 80538

Status

Sold
Catherine Montgomery

Catherine Montgomery

TITLE

REALTOR®

Property Amenities

Interior
Fireplace Gas
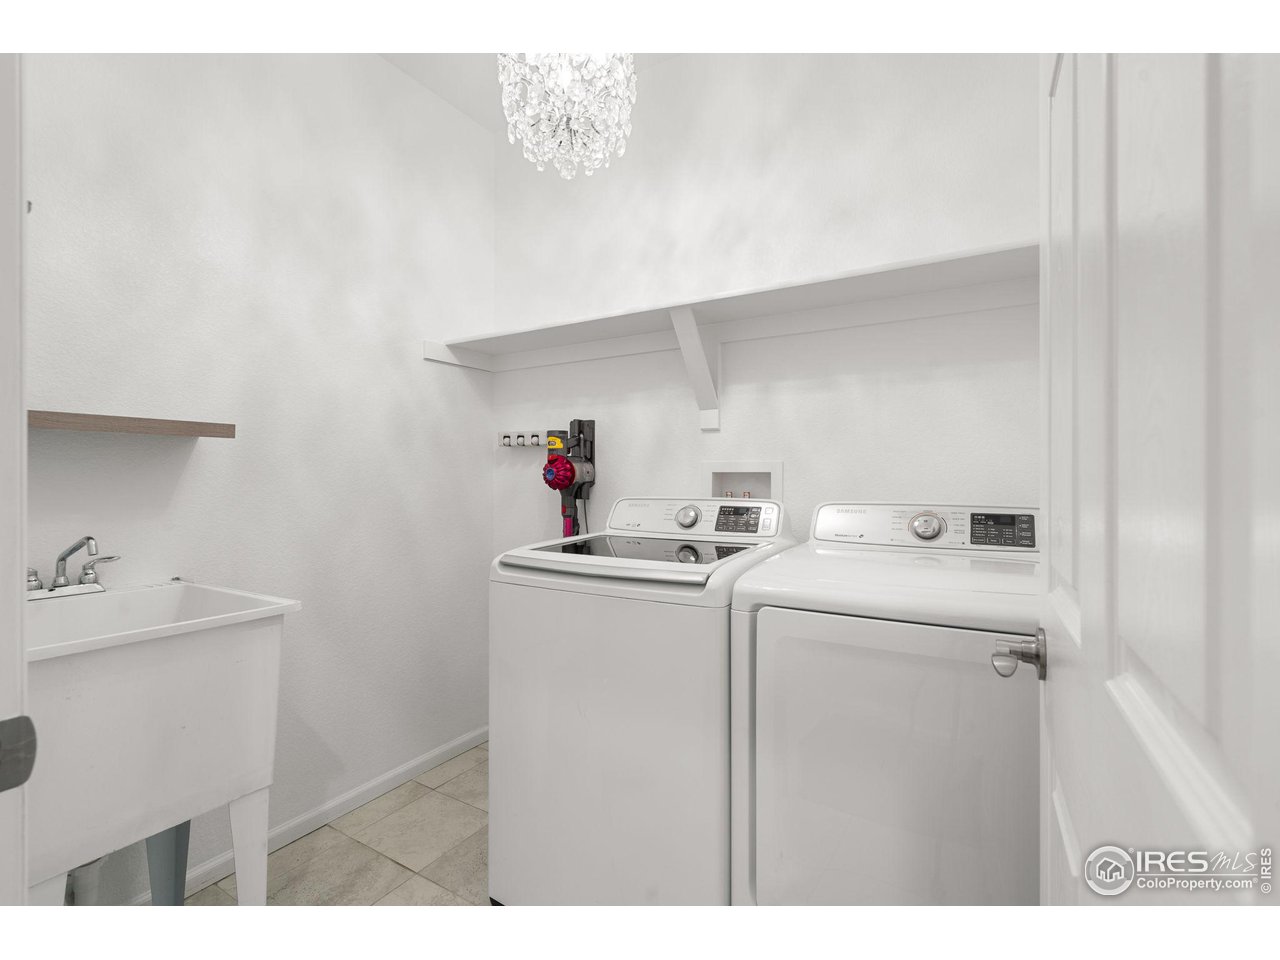
Appliances Gas Range, Dishwasher, Refrigerator, Washer, Dryer, Disposal, Fire Alarm
Flooring Wood
Total Bedrooms: 3
Half Bathrooms: 1
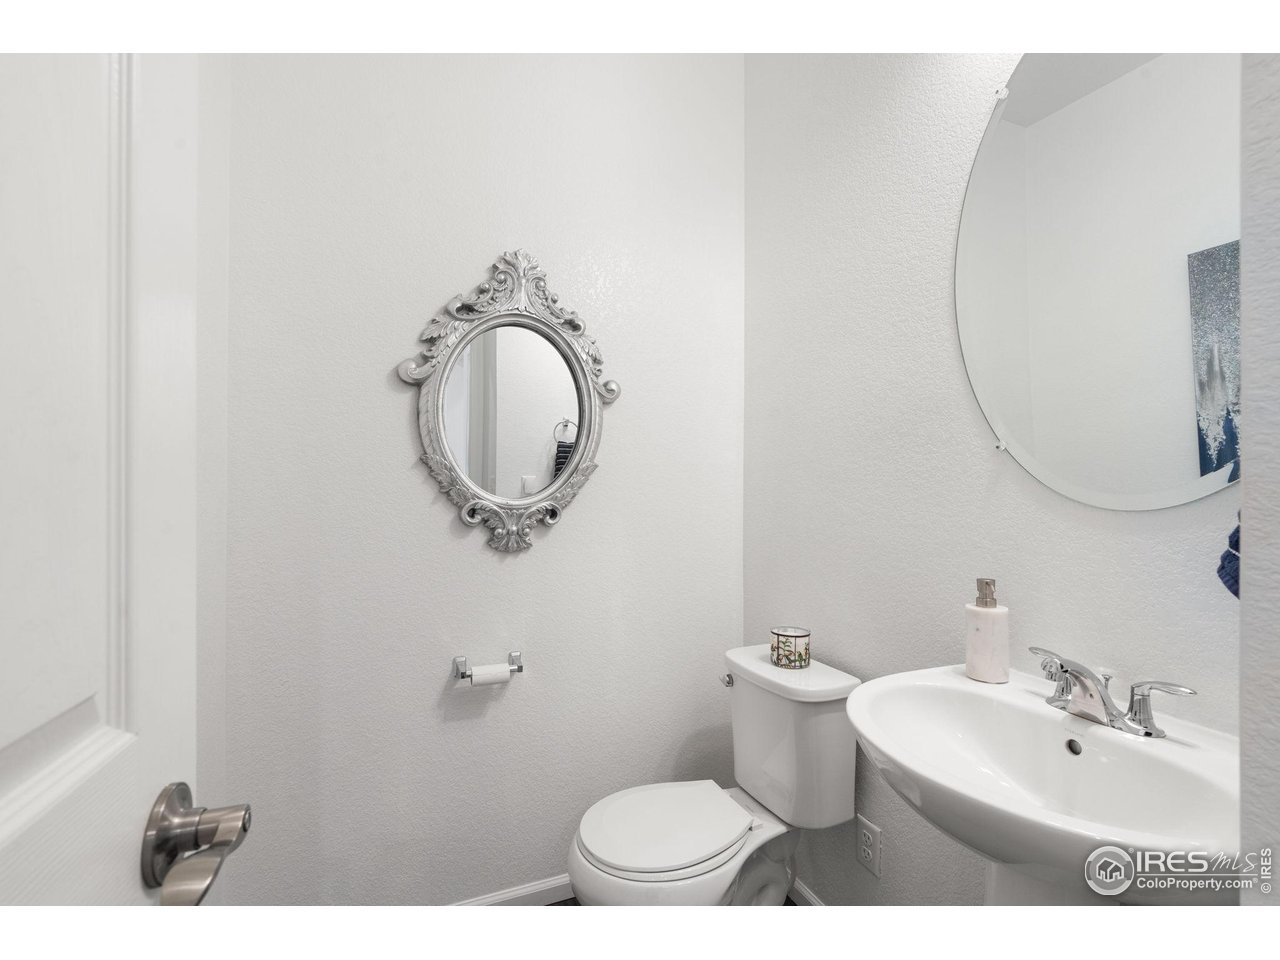
Full Bathrooms: 2
Other Interior Features Eat-in Kitchen, Walk-In Closet(s), Washer/Dryer Hookup, Kitchen Island
Area & Lot
Lot Area 8,712 Sq.Ft.
Living area 2,398 Sq.Ft.
MLS® ID 1007259
Year Built 2017
School District Thompson R2-J
High School Thompson Valley
Middle School High Plains
Elementary School High Plains
Architecture Styles Legal Conforming, Contemporary
Type Residential
Status Sold
Exterior
Stories 2
Heat type Forced Air
Water Source City
Garage Space 3.0
Sewer Public Sewer
Other Exterior Features Sprinkler System, Hot Tub, Tandem Garage
Lot Features Corner Lot, Paved, Curbs, Gutters, Sidewalks, Street Light
Roof Composition
Utilities Natural Gas Available, Electricity Available, Cable Available
Finance
Sales Price $655,000
HOA Fees $180 quarterly
Real Estate Tax $7,119 yearly

Loveland

Let’s Find Your Dream Home

Known for my approachable, professional style, I combine strong negotiation skills with modern marketing and technology to help clients achieve their real estate goals.