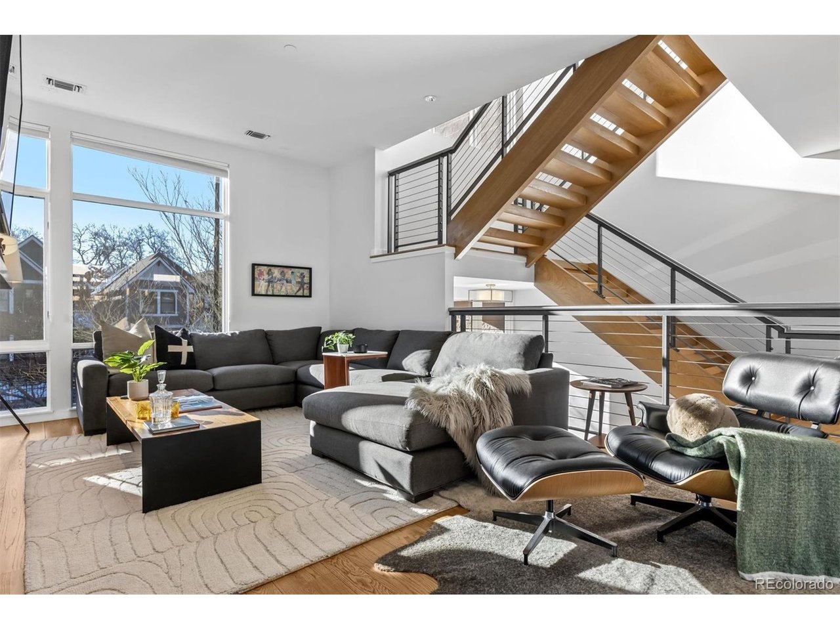
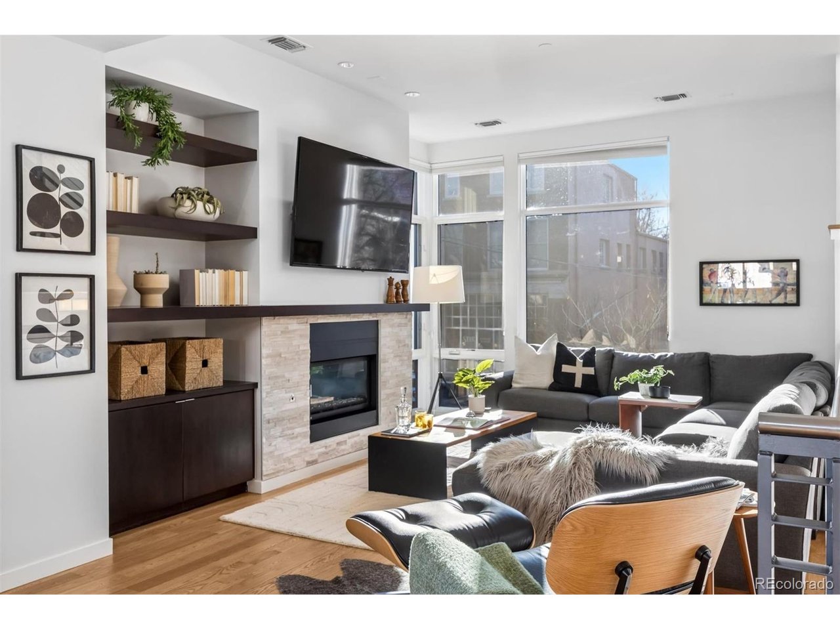
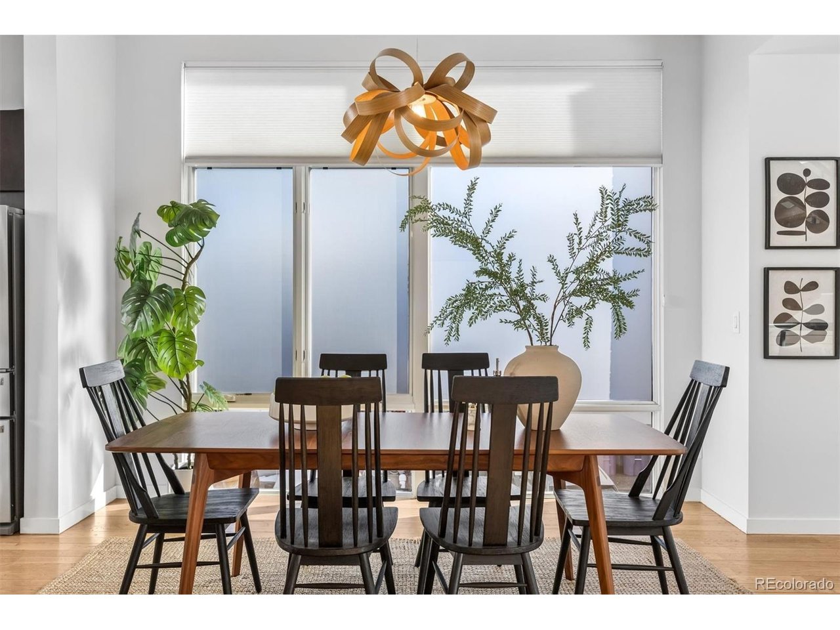
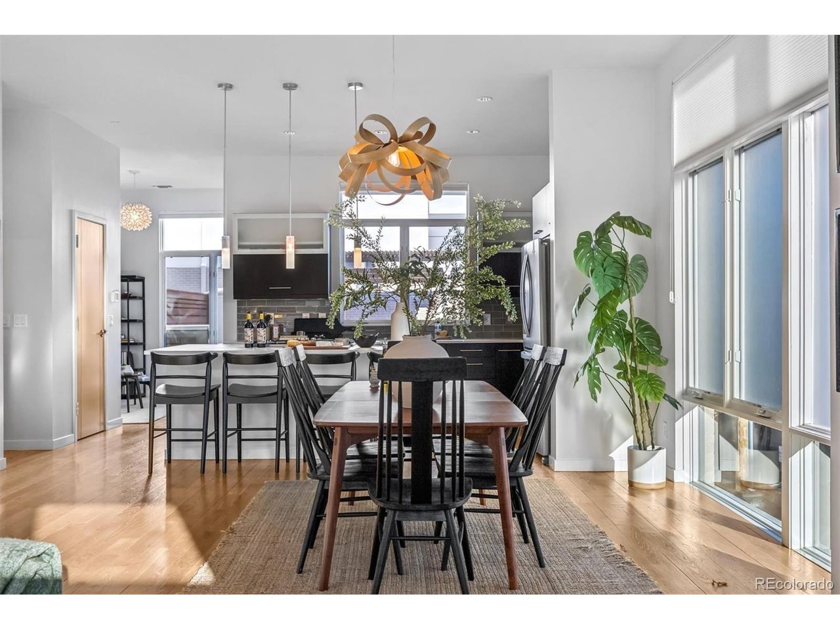
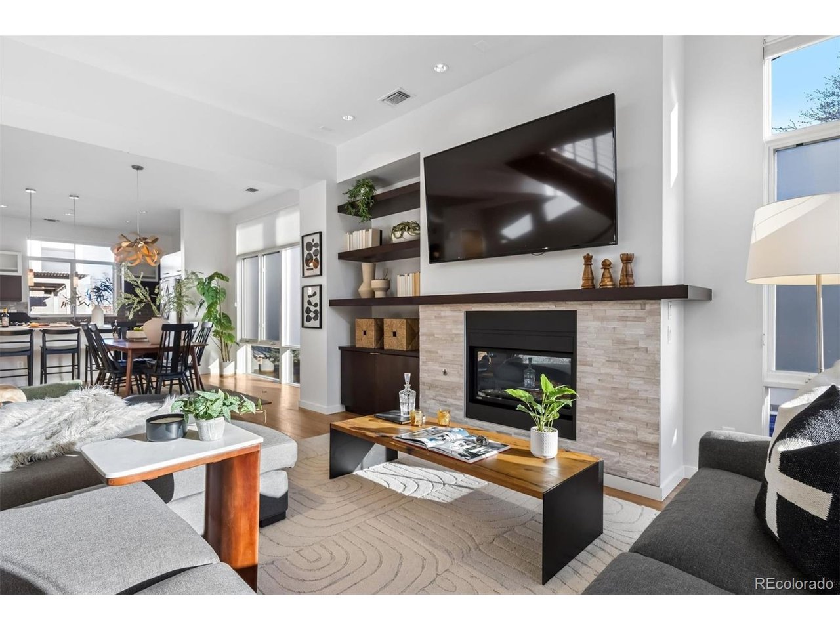
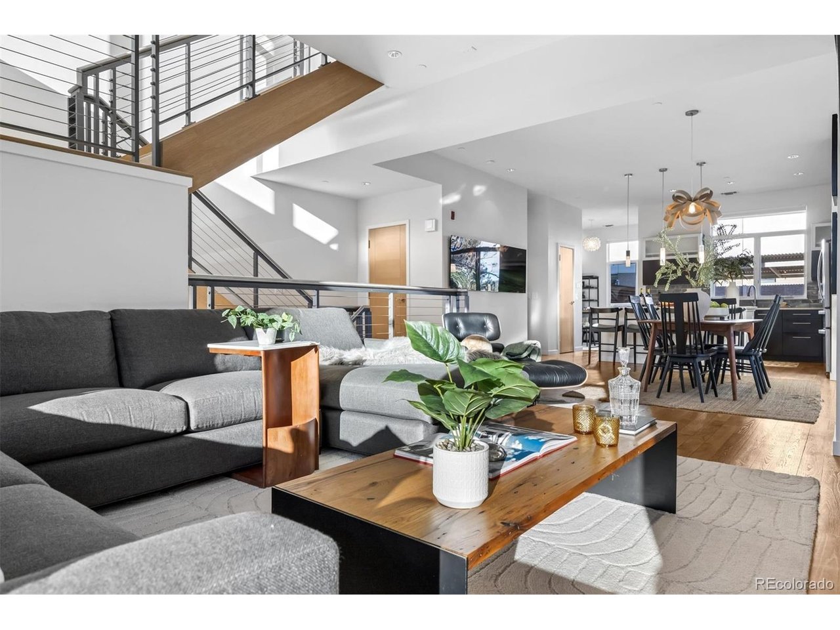
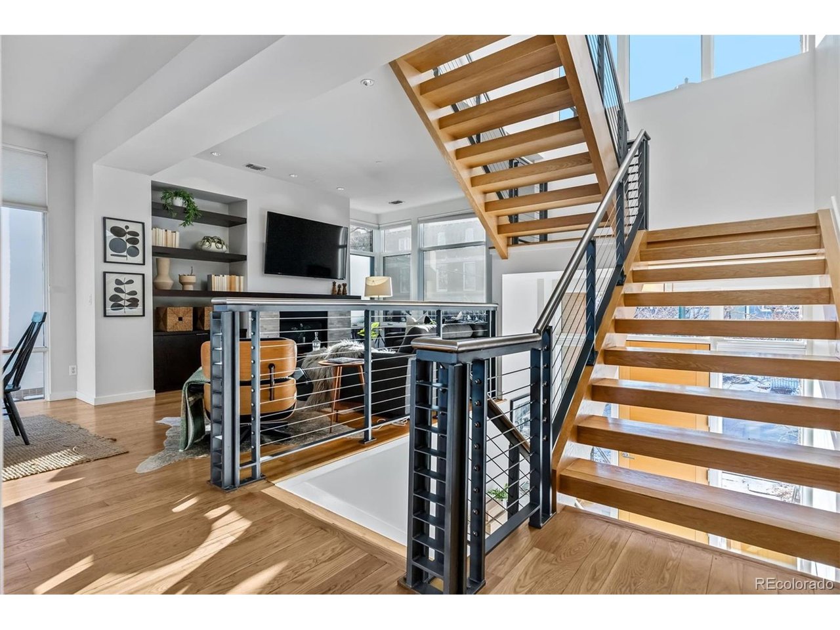

Living room with a gray sectional beneath a dramatic open-riser wood staircase and tall windows.
3216 Zuni St
3216 Zuni St
3216 Zuni St
3216 Zuni St
3216 Zuni St
3216 Zuni St
3216 Zuni St
3216 Zuni St
3216 Zuni St
3216 Zuni St
3216 Zuni St
3216 Zuni St
3216 Zuni St
3216 Zuni St
3216 Zuni St
3216 Zuni St
3216 Zuni St
3216 Zuni St
3216 Zuni St
3216 Zuni St
3216 Zuni St
3216 Zuni St
3216 Zuni St
3216 Zuni St
3216 Zuni St
3216 Zuni St
3216 Zuni St
3216 Zuni St
3216 Zuni St
3216 Zuni St
3216 Zuni St
3216 Zuni St
3216 Zuni St
3216 Zuni St
3216 Zuni St
3216 Zuni St
3216 Zuni St
VIEW PHOTOS
Courtesy of LIV Sotheby's International Realty, Elizabeth Richards Listing Contact: [email protected],303-956-2962 
$1,475,000

3216 Zuni St

3 Beds 4 Baths 2,521 Sq.Ft. 2,178 Sq.Ft.

Description

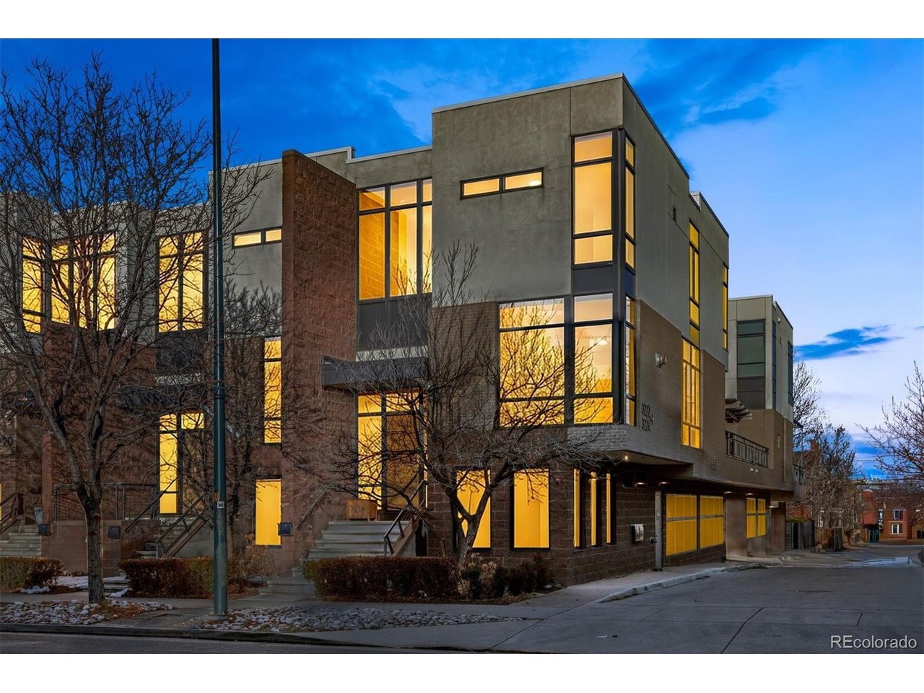
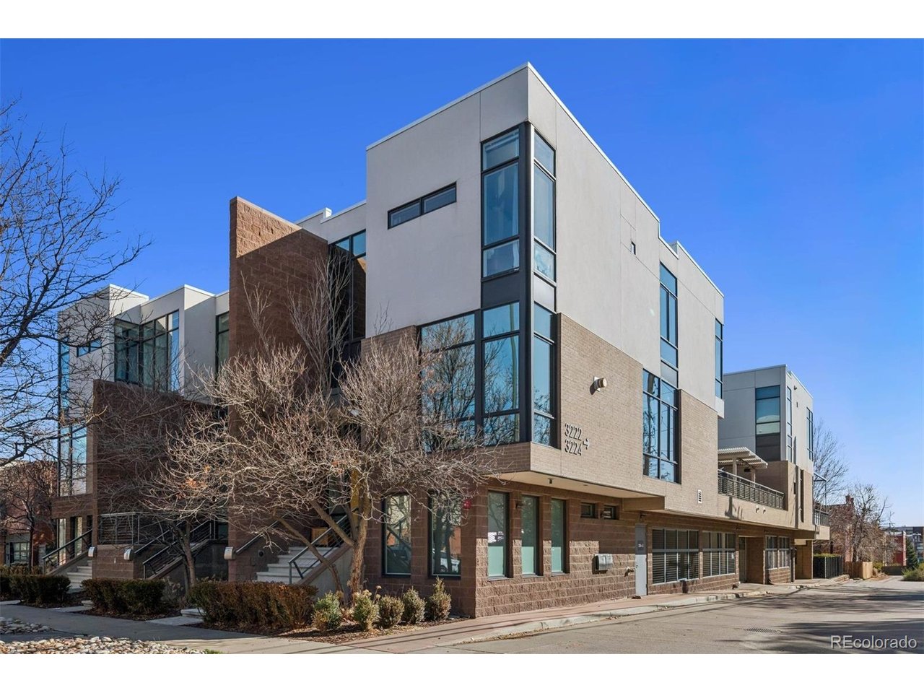
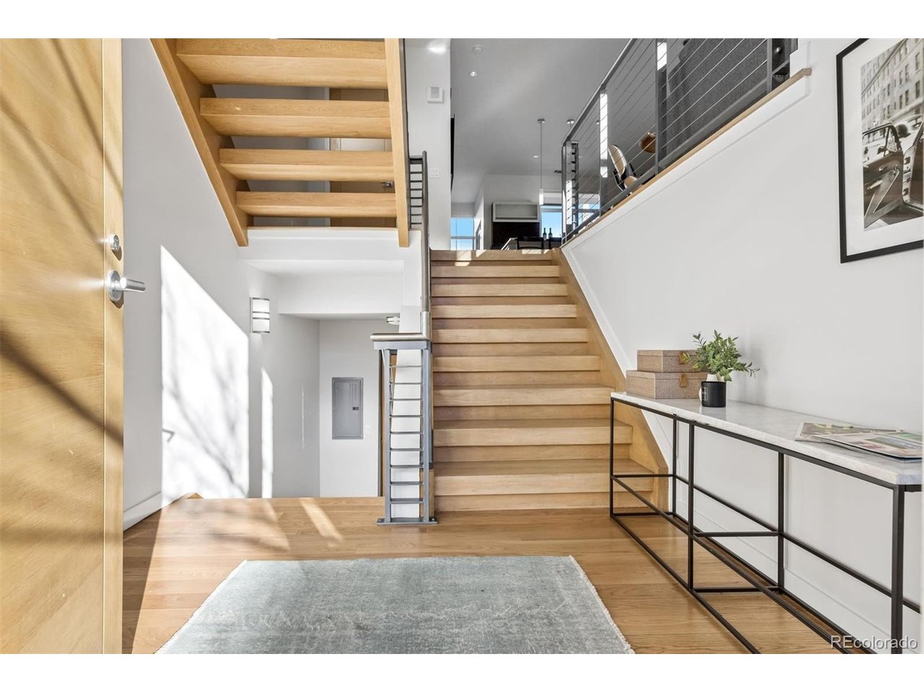
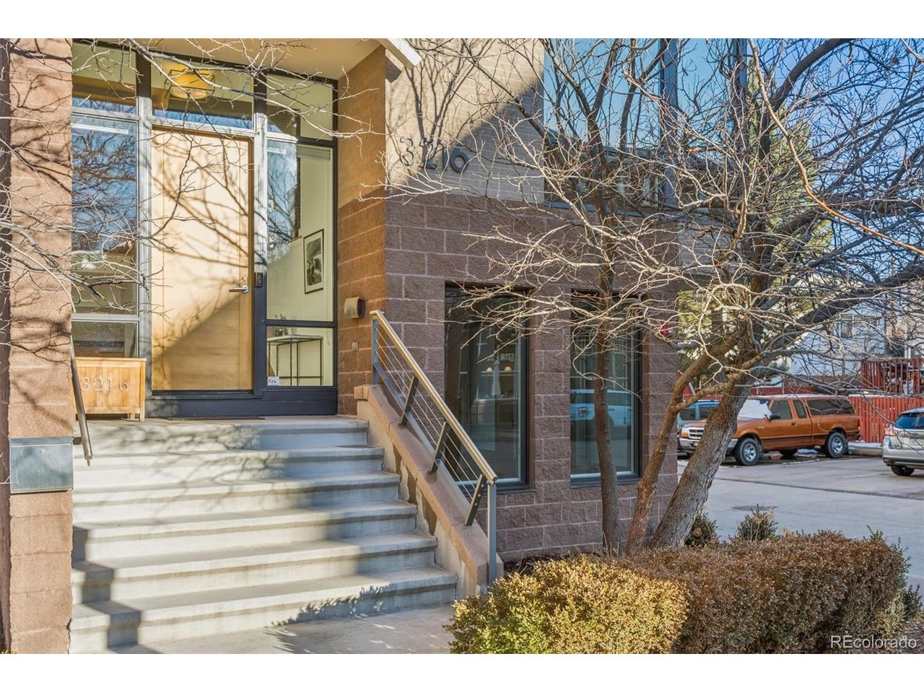
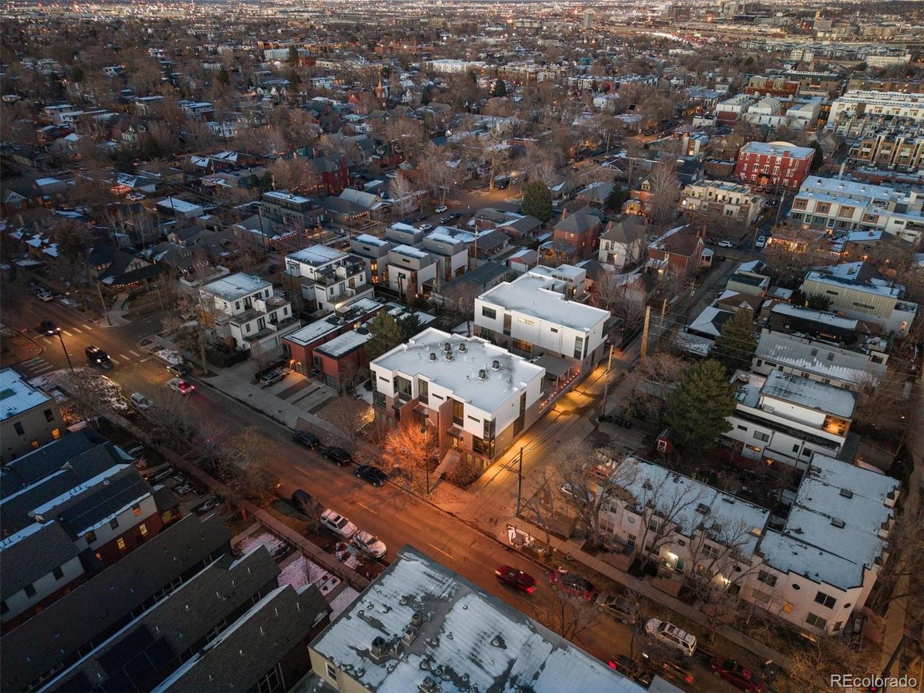
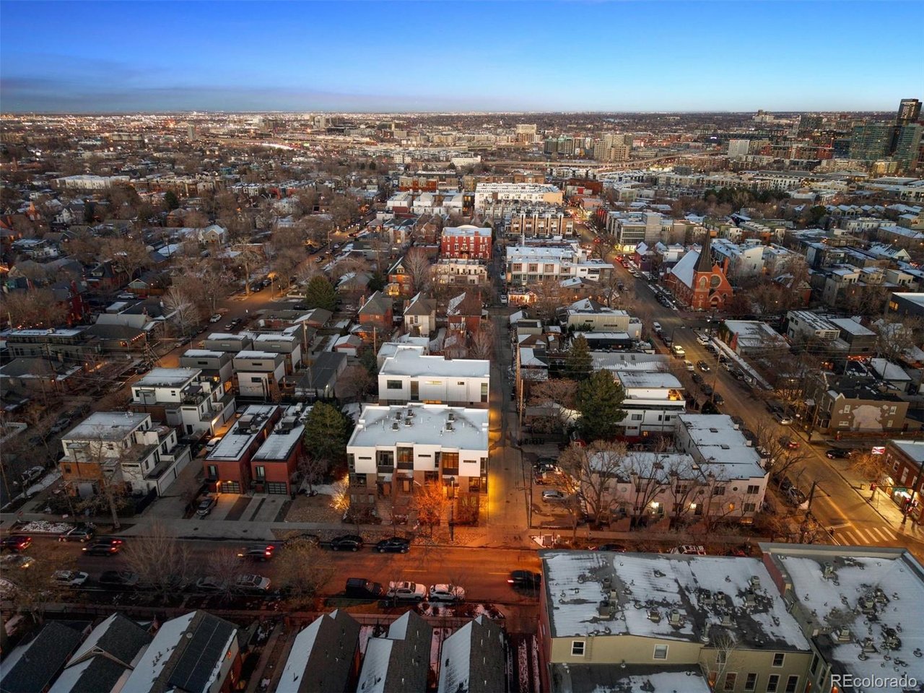
Elegant and bespoke "New York style" walk-up brownstone located in the heart of LoHi.
This home offers the perfect blend of modern finishes, thoughtful design, and exceptional outdoor living. Ideally positioned just steps from the neighborhood's acclaimed restaurants, boutique shopping, and nightlife, this residence places the best of Denver right outside your door while providing a private retreat above the city's energy.
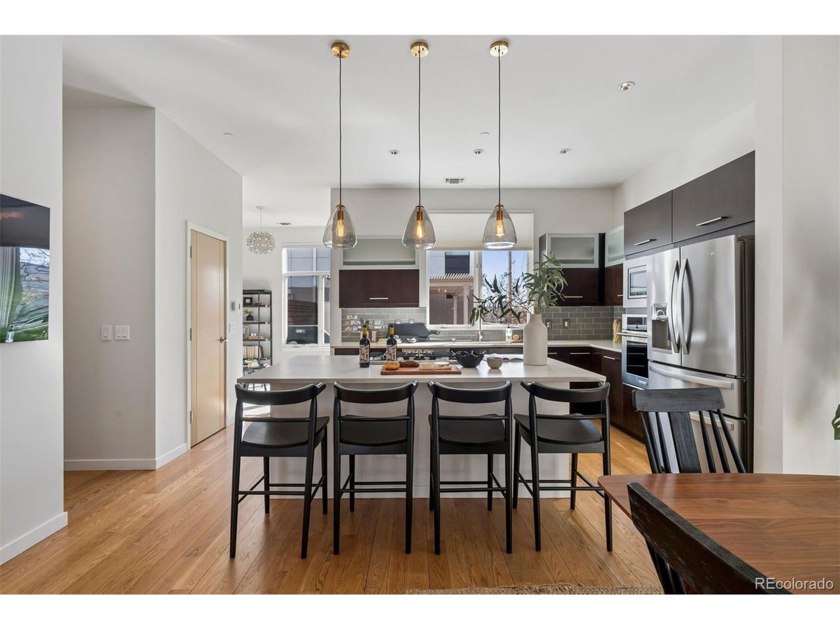
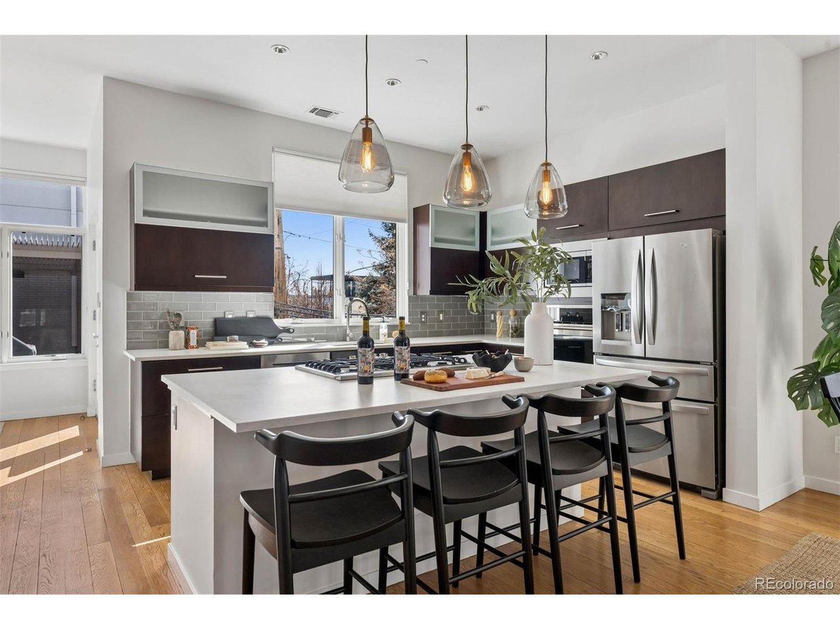
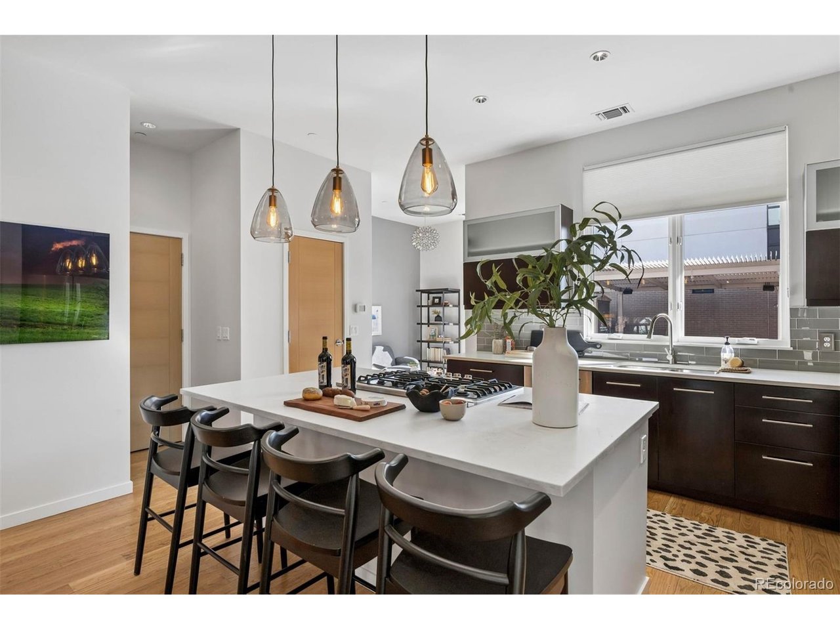
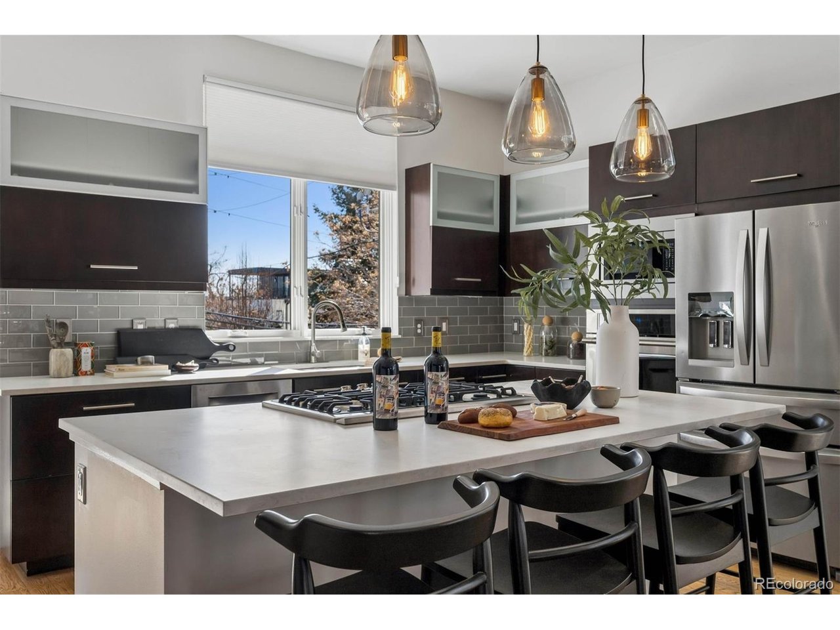
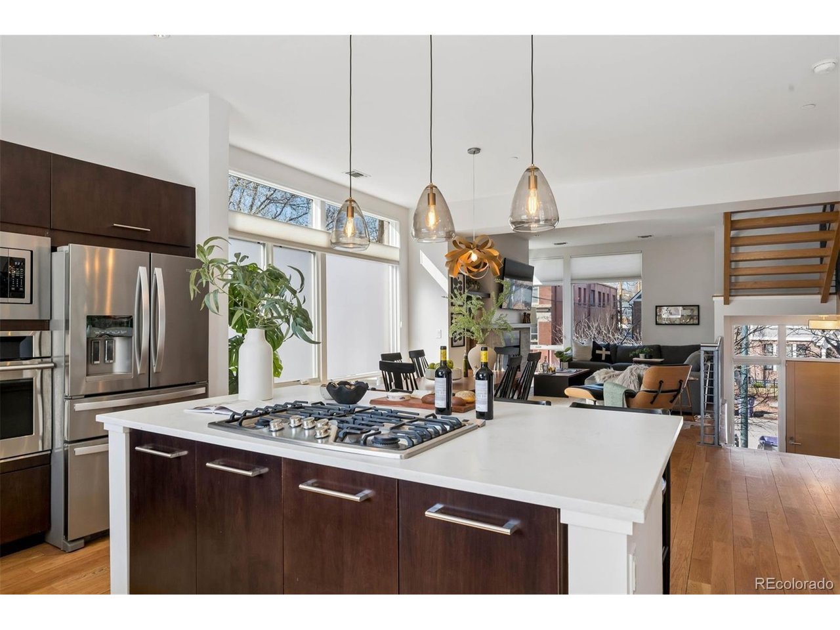
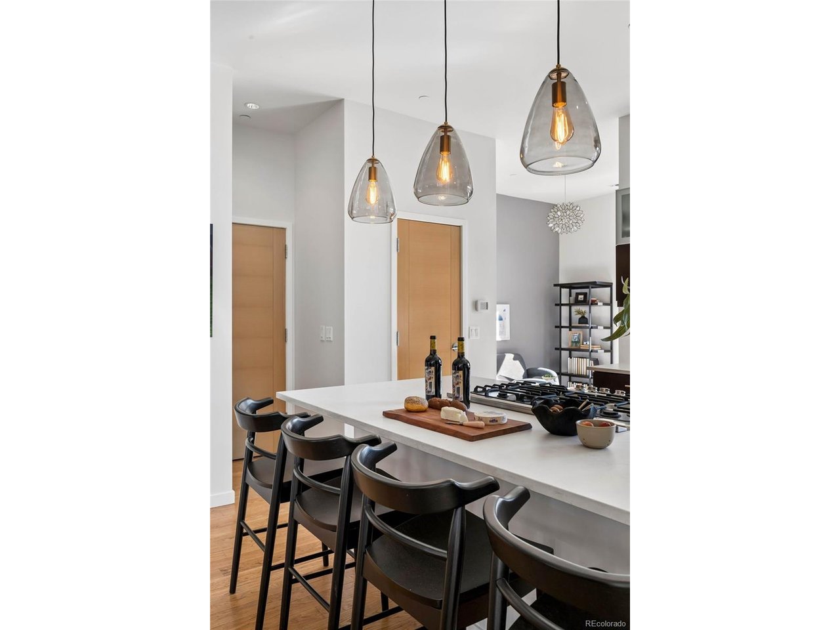
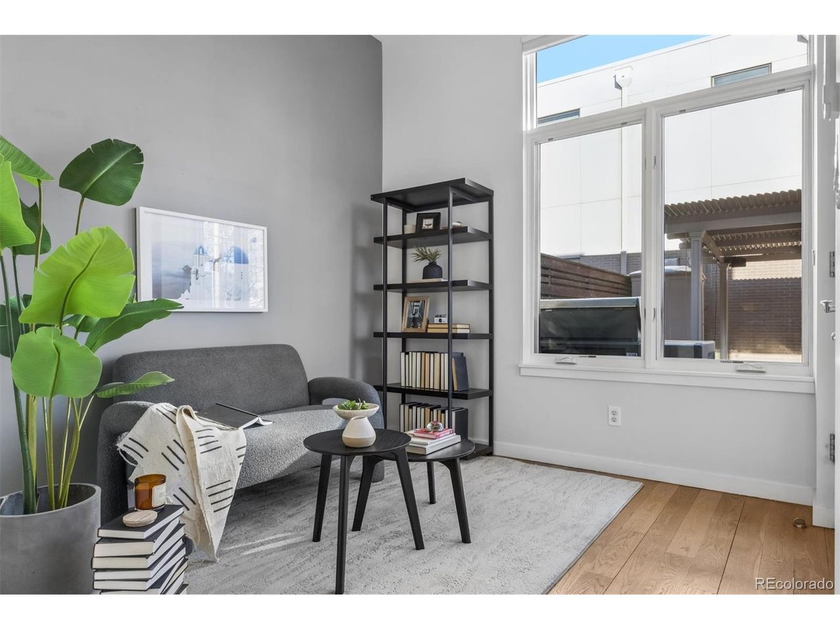
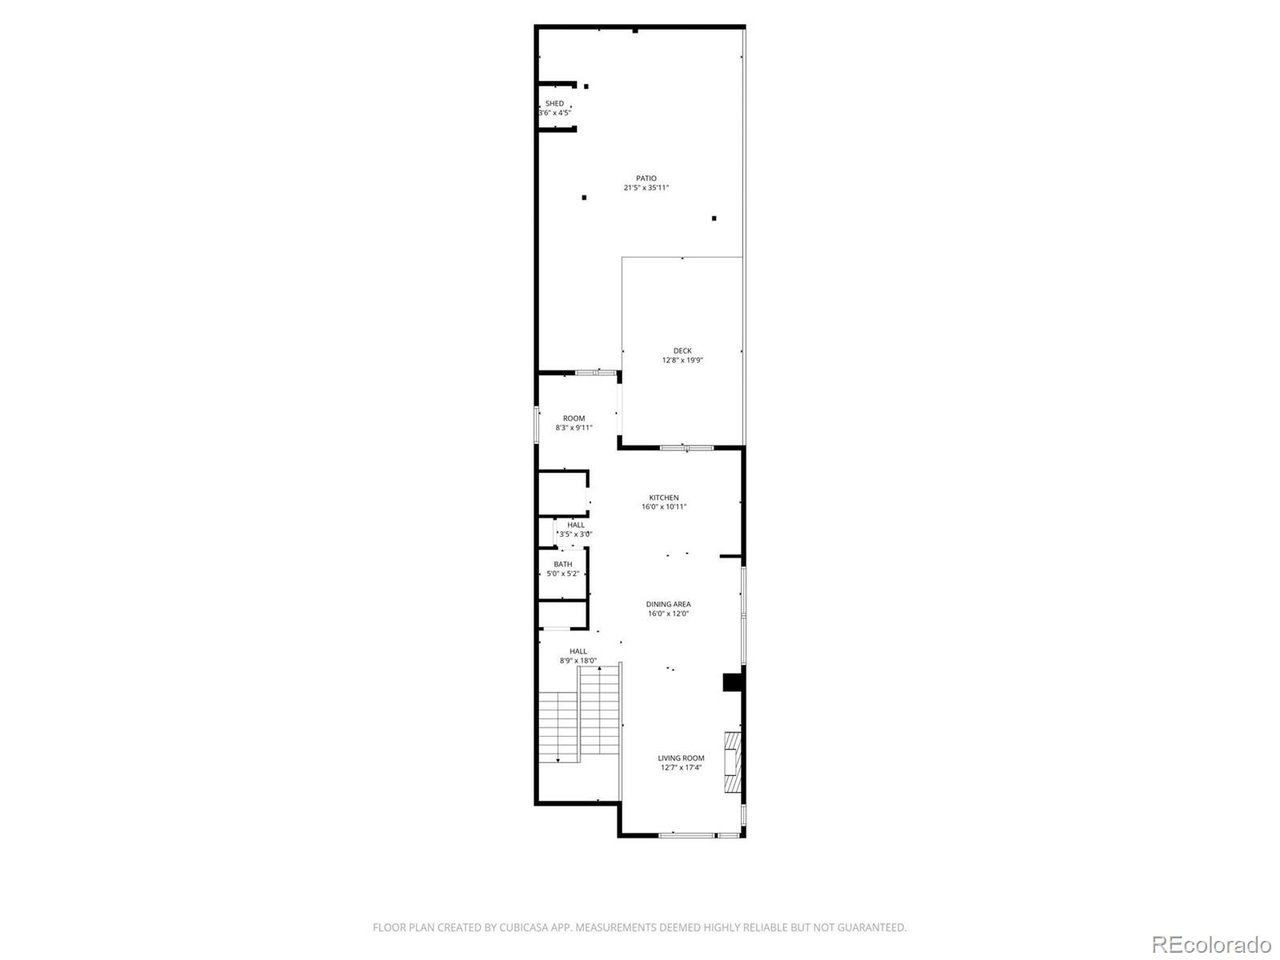
Inside, expansive ceilings and sun-filled interiors create an airy, modern atmosphere across approximately 2,500 square feet of living space. The open-concept main level is designed for effortless entertaining, featuring a spacious living and dining area anchored by a designer kitchen with premium finishes and sleek cabinetry. South-facing windows flood the home with natural light, enhancing the warm, contemporary aesthetic throughout.
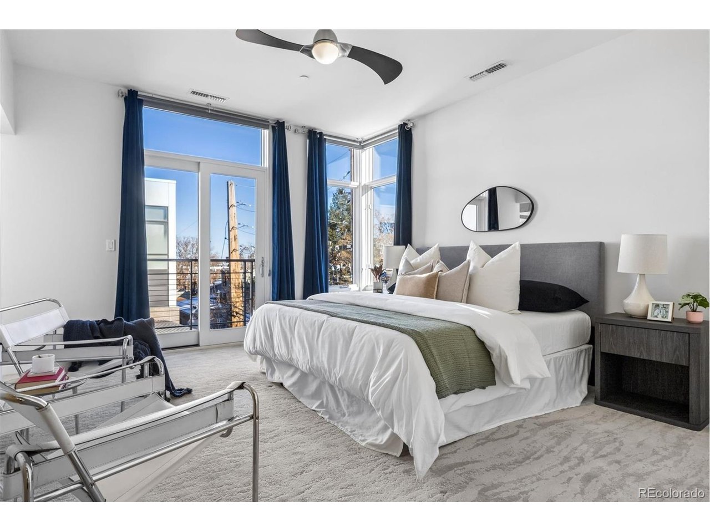
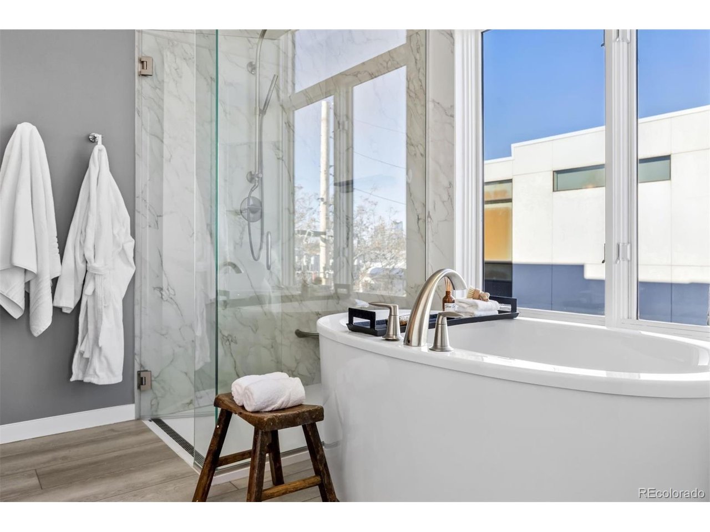
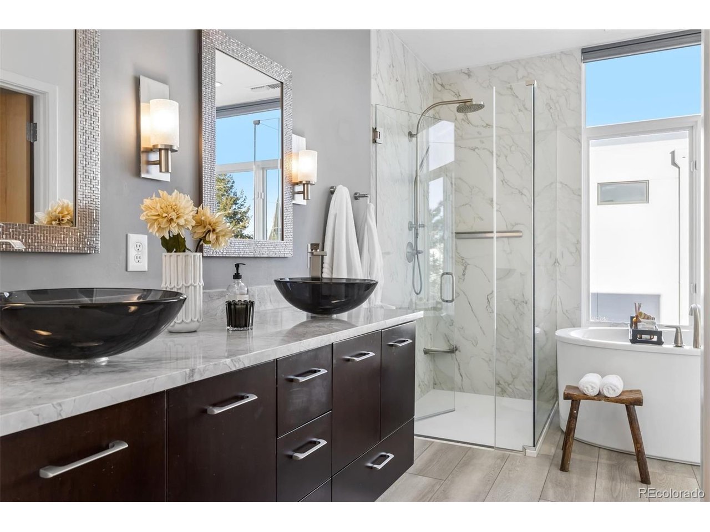
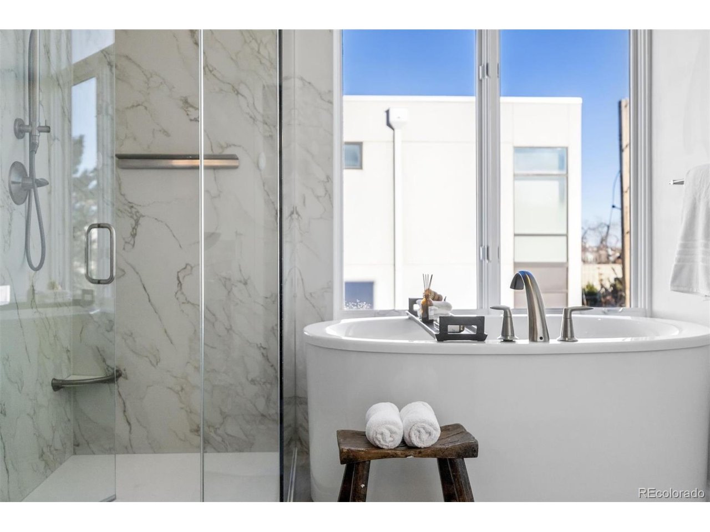
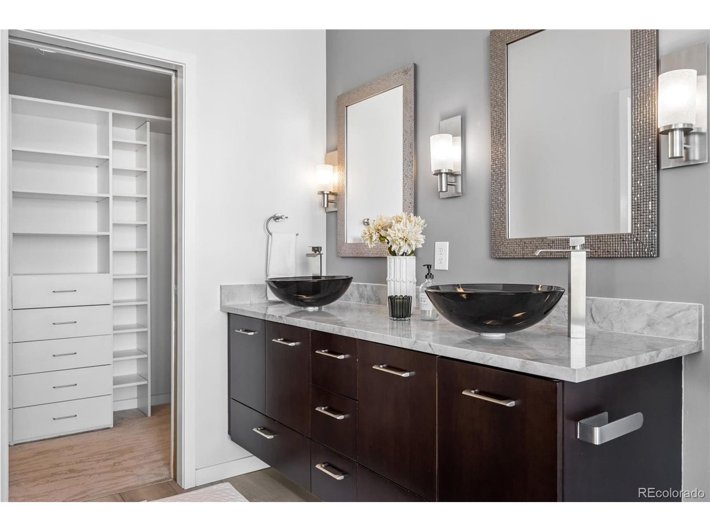
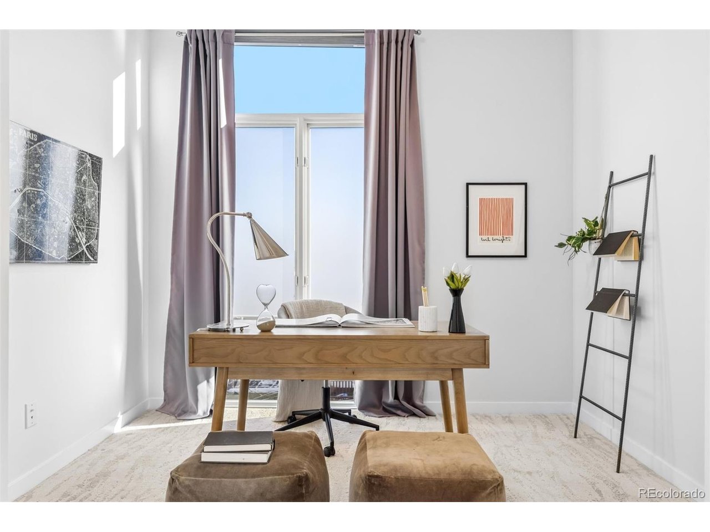
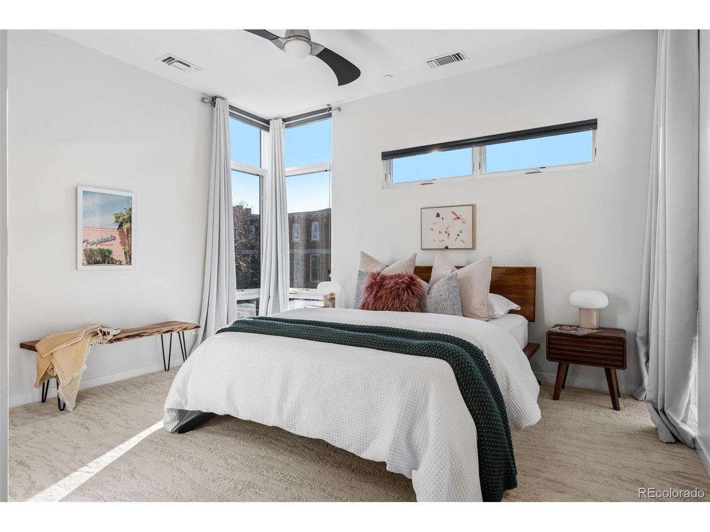
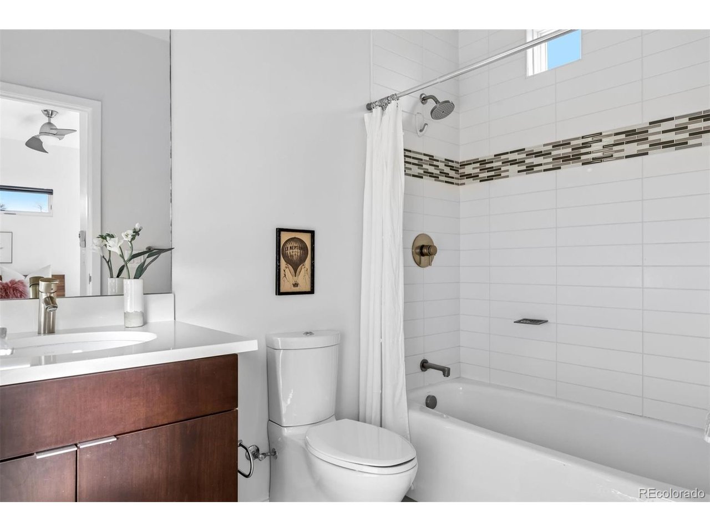
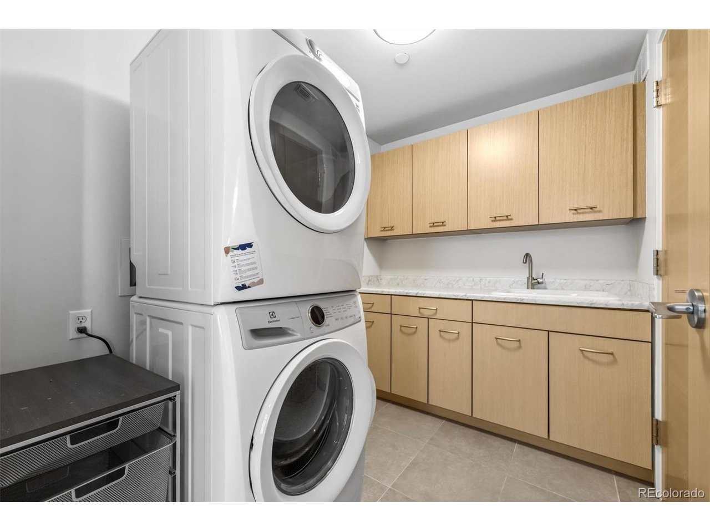
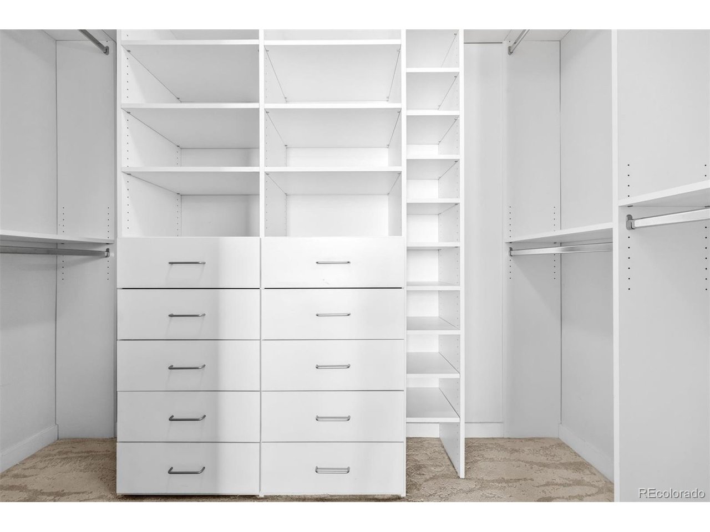
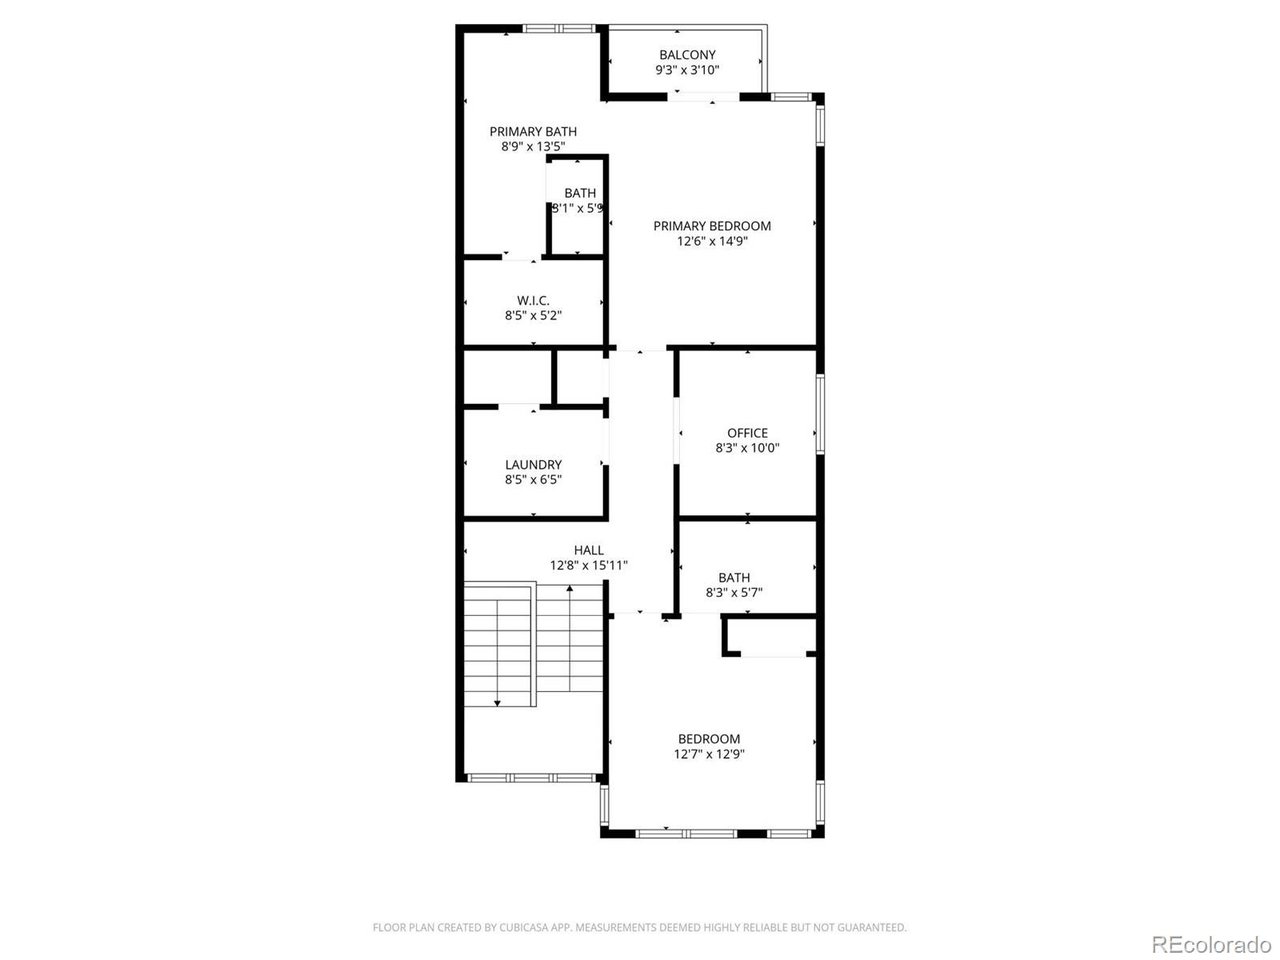
Upstairs, the primary suite offers a true sanctuary with a custom walk-in closet and a spa like five-piece bath, while additional bedrooms and flexible spaces provide ideal accommodations for guests or a home office. Thoughtful functionality continues with a dedicated laundry area, abundant storage, and the rare convenience of an attached garage with three parking spaces and storage.
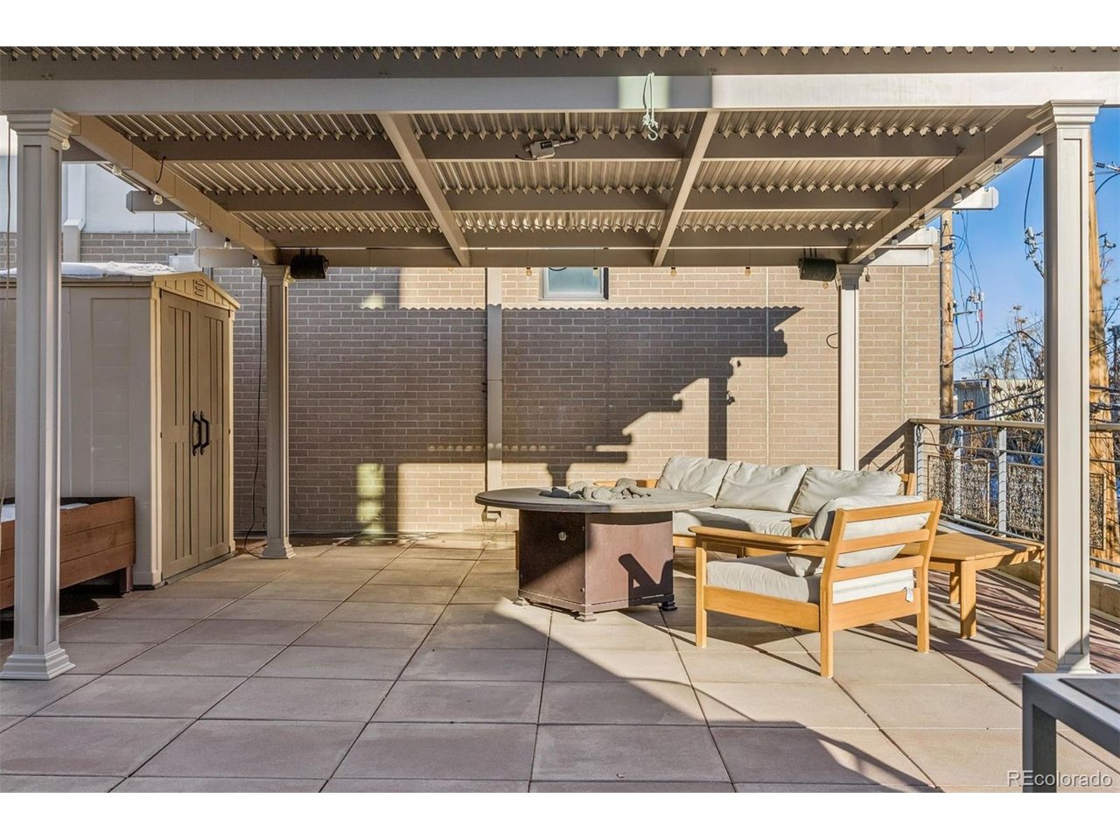
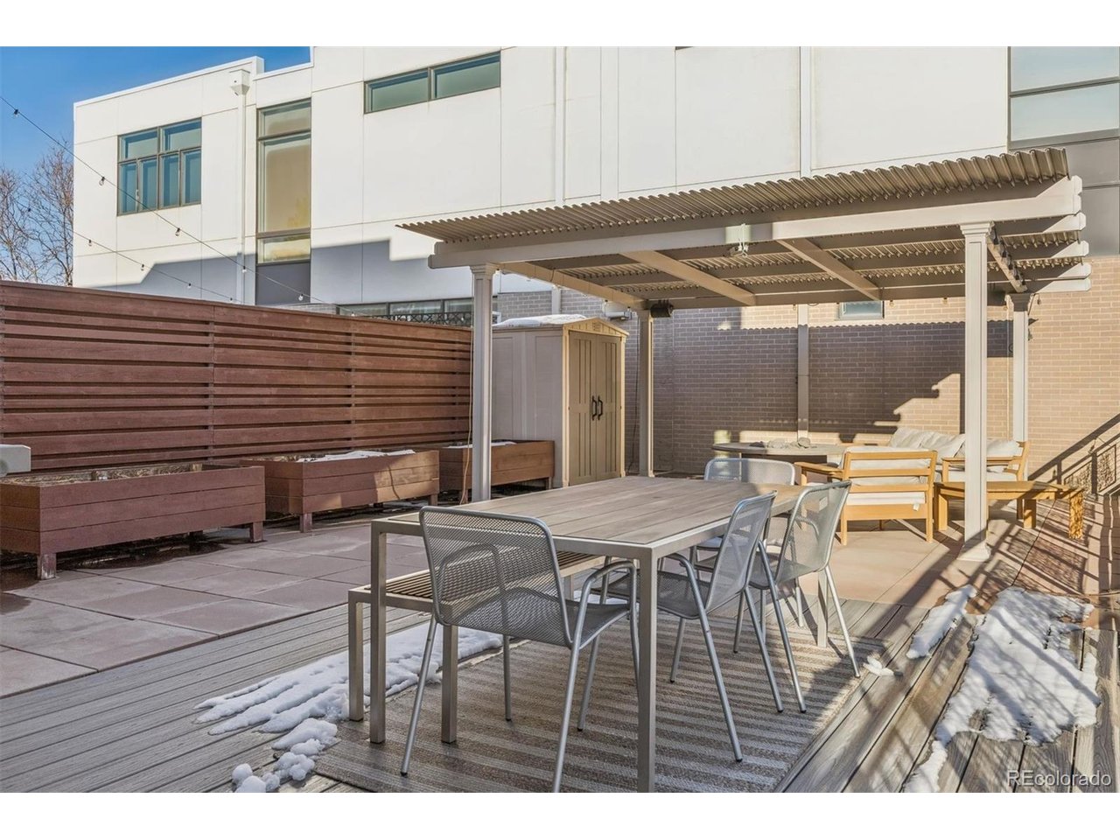
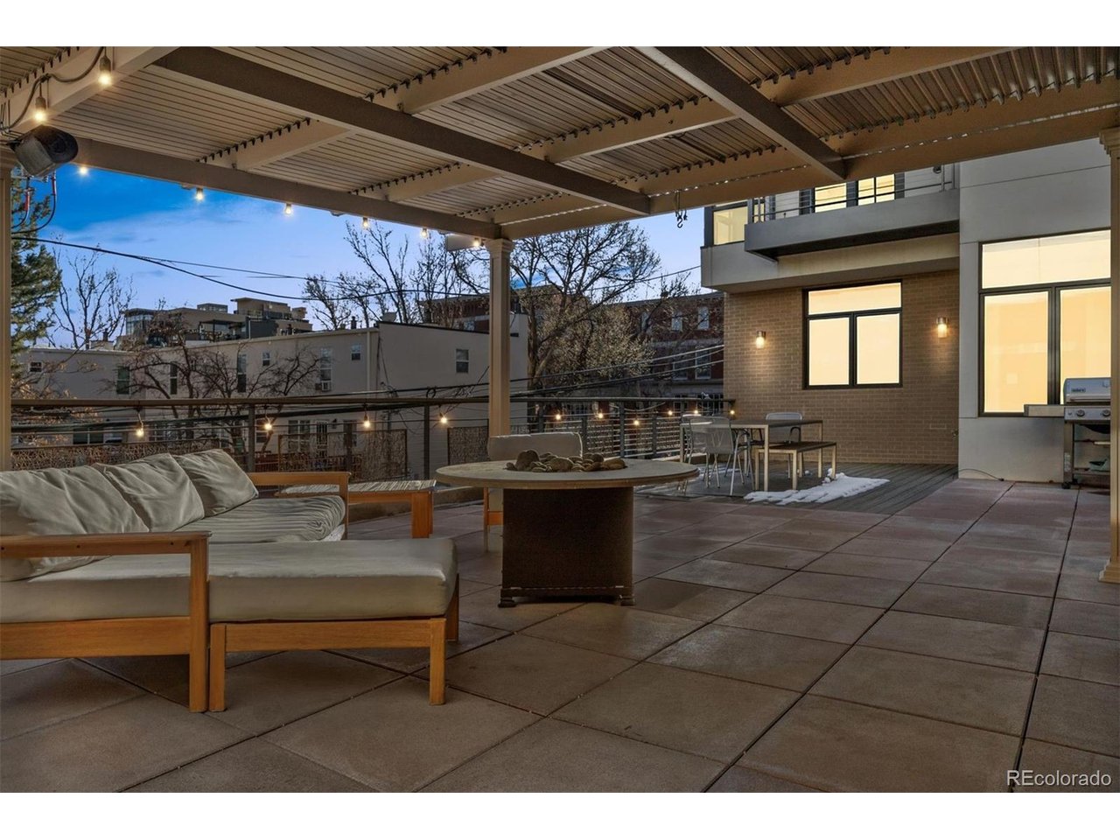
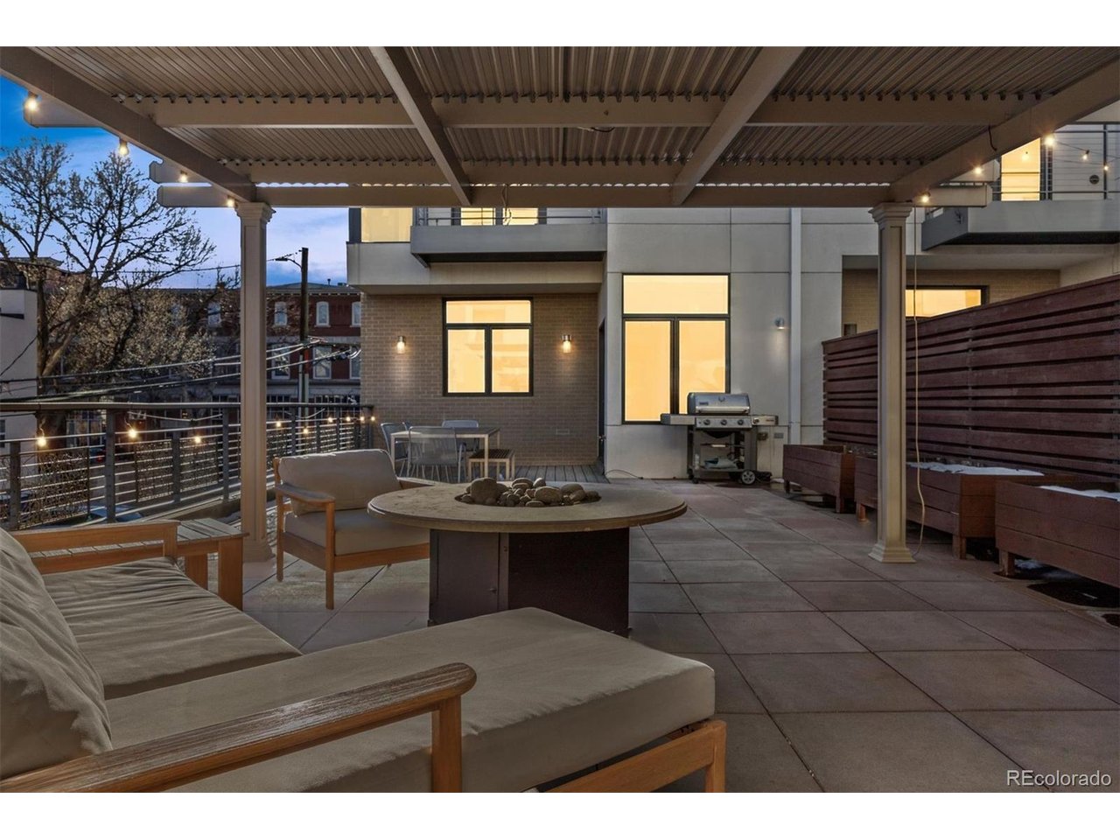
One of the home's most impressive features is the expansive deck sprawling just over 900 square feet of private outdoor space, perfect for sunset gatherings, outdoor dining, or simply enjoying sweeping city views. Whether hosting friends or relaxing under the Colorado sky, this elevated outdoor retreat offers a lifestyle that truly defines modern LoHi living. Combining stylish architecture, generous living spaces, and an unbeatable location in one of Denver's most sought-after neighborhoods, this exceptional residence delivers a rare opportunity to experience the very best of urban luxury living.

Share Property

Location

3216 Zuni St, Denver, CO 80211

Status

Sold

Date Sold

May 8, 2026
Catherine Montgomery

Catherine Montgomery

TITLE

REALTOR®

Property Amenities

Interior
Fireplace Gas Log, Living Room, One
Appliances Double Oven, Dishwasher, Refrigerator, Washer, Dryer, Microwave, Disposal
Total Bedrooms: 3
Half Bathrooms: 2
Full Bathrooms: 2
Other Interior Features Walk-In Closet(s), Kitchen Island
Area & Lot
Lot Area 2,178 Sq.Ft.
Living area 2,521 Sq.Ft.
MLS® ID 2039592
Year Built 2008
School District Denver District 1
High School North
Middle School Skinner
Elementary School Edison
Architecture Styles Contemporary
Type Townhouse
Status Sold
Exterior
Stories 2
Air conditioning Central Air, Ceiling Fan(s)
Heat type Forced Air
Water Source City
Garage Space 3.0
Sewer Public Sewer
Other Exterior Features Balcony
Parking Attached
Roof Composition
Utilities Natural Gas Available, Electricity Available, Cable Available
Finance
Sales Price $1,475,000
Real Estate Tax $6,330 yearly

360 Virtual Tour

Take a tour of this property

Let’s Find Your Dream Home

Known for my approachable, professional style, I combine strong negotiation skills with modern marketing and technology to help clients achieve their real estate goals.