Leave a Message

Thank you for your message. I will be in touch with you shortly.

1107 Hawkeye St
1107 Hawkeye St
1107 Hawkeye St
1107 Hawkeye St
1107 Hawkeye St
1107 Hawkeye St
1107 Hawkeye St
1107 Hawkeye St
1107 Hawkeye St
1107 Hawkeye St
1107 Hawkeye St
1107 Hawkeye St
1107 Hawkeye St
1107 Hawkeye St
1107 Hawkeye St
1107 Hawkeye St
1107 Hawkeye St
1107 Hawkeye St
1107 Hawkeye St
1107 Hawkeye St
1107 Hawkeye St
1107 Hawkeye St
1107 Hawkeye St
1107 Hawkeye St
1107 Hawkeye St
1107 Hawkeye St
1107 Hawkeye St
1107 Hawkeye St
VIEW PHOTOS
Courtesy of Power of 3 Real Estate, Catherine Montgomery Listing Contact: 9705815718 
$538,000

1107 Hawkeye St

3 Beds 3 Baths 2,482 Sq.Ft. 6,969.6 Sq.Ft.

Description

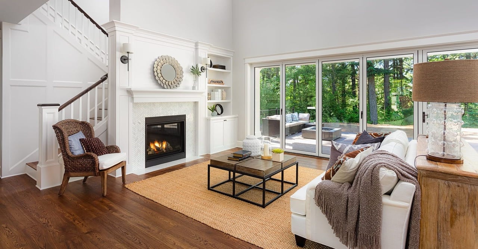
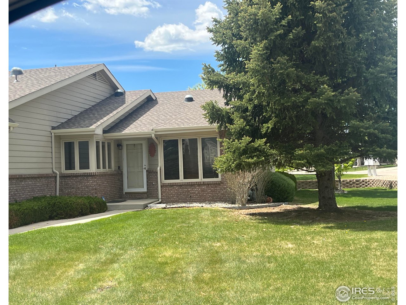
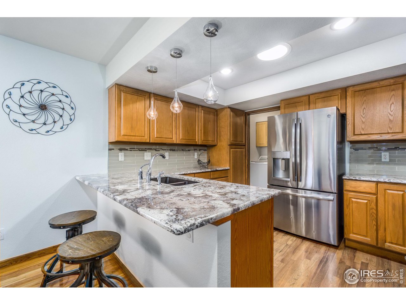
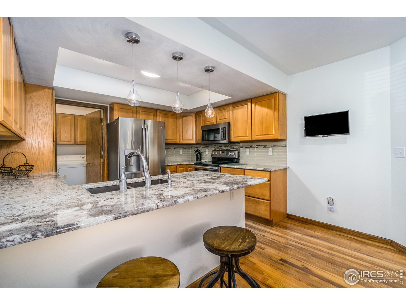
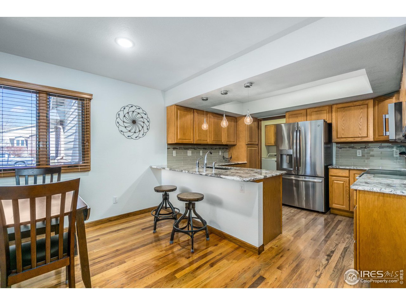
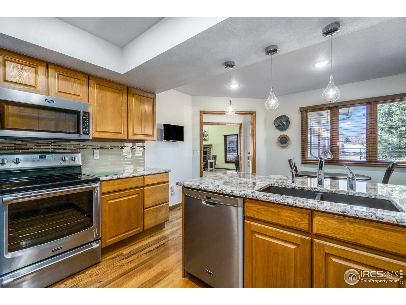
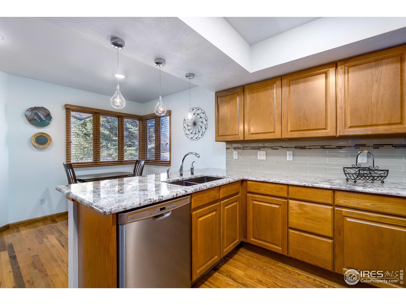
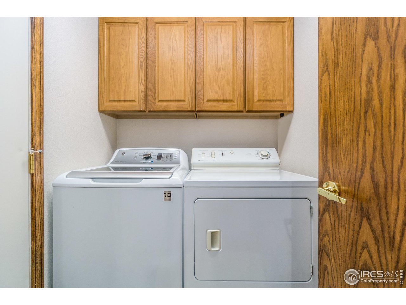
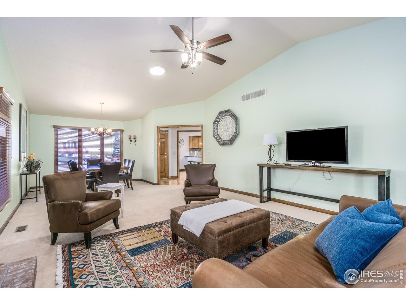
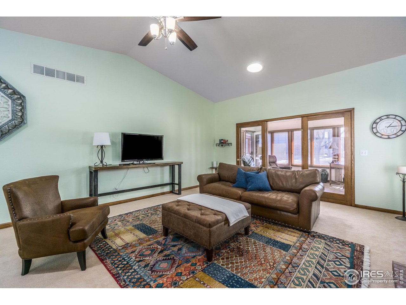
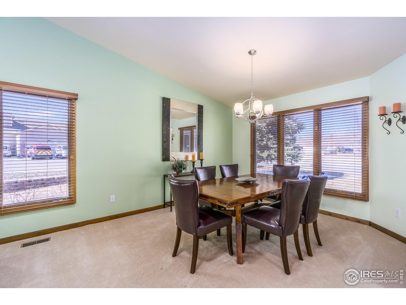
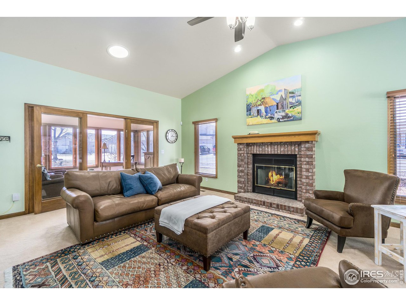
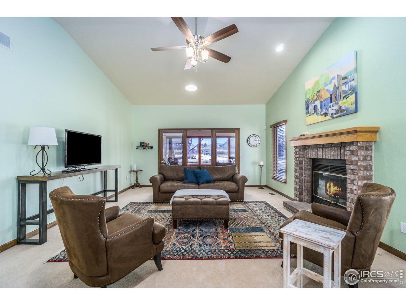
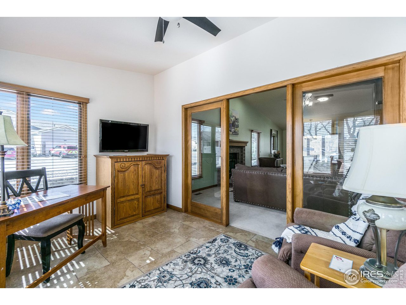
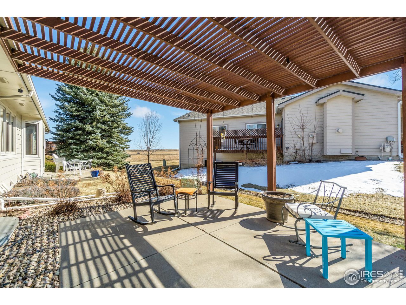
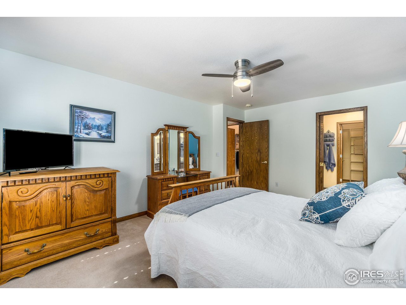
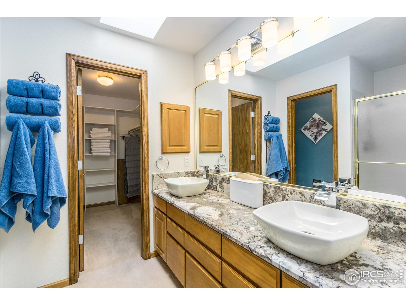
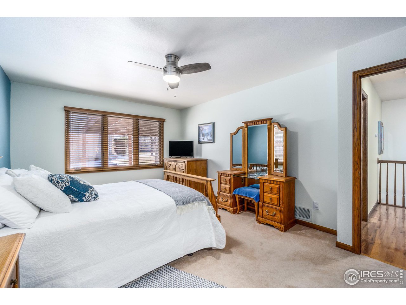
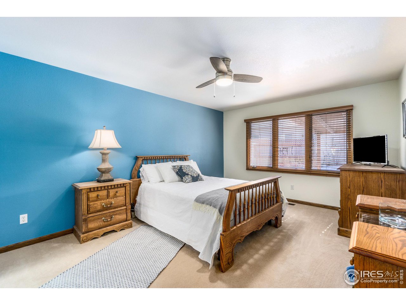
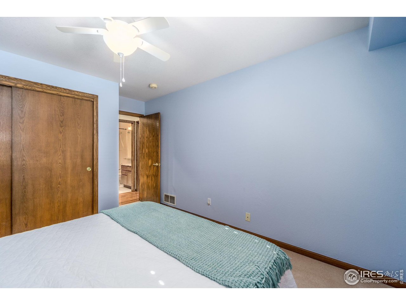
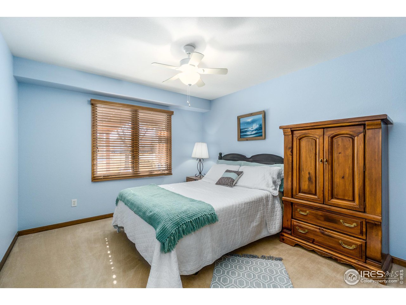
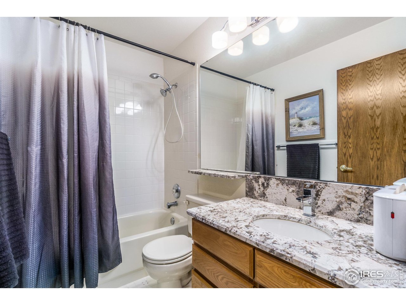
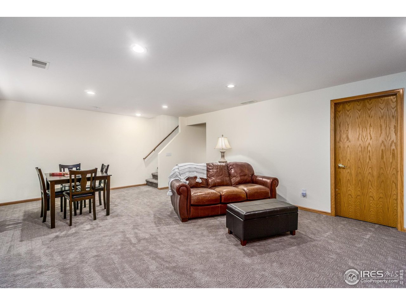
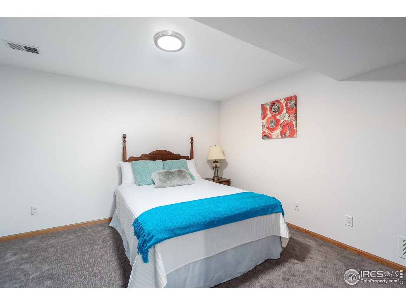
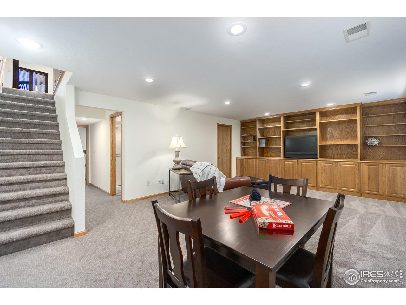
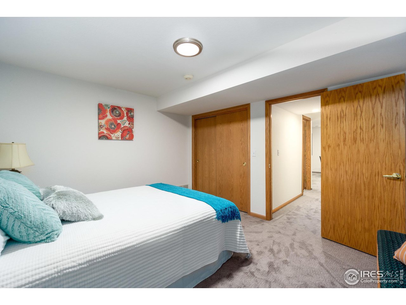
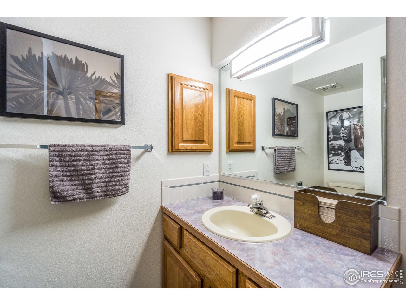
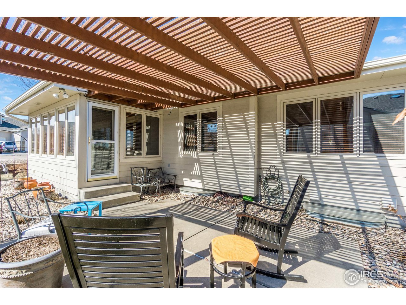
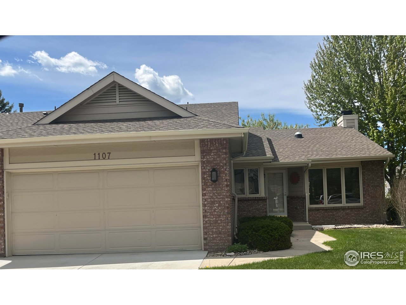
Bring your golf cart! Only a 5 minute ride to South Ridge golf course. Schedule your showing today and make this beautiful home yours! Everything you need is on the main level for comfortable living! Exterior is maintenance free in this beautifully maintained community. Discover tasteful finishes throughout the eat in kitchen and bathrooms, complemented by natural light in the inviting sunroom and dining room. Gas fireplace in living room for chilly evenings. Laundry room is conveniently located on the main level. The finished basement offers a cozy family room, bedroom, and bathroom, with a large storage area. Situated on a large corner lot, enjoy the expanded outdoor space and your own private patio with pergola. The HOA handles exterior maintenance to include snow removal and yard maintenance, allowing you to relax. Community amenities include an outdoor pool, tennis courts, pickleball, playground, park, pond, and walking trails. Don't miss this opportunity for a retreat in a vibrant community. 1 year Blue Ribbon Home Warranty included. Owner is a CO Real Estate Agent

Share Property

Location

1107 Hawkeye St, Fort Collins, CO 80525

Status

Sold
Catherine Montgomery

Catherine Montgomery

TITLE

REALTOR®

Property Amenities

Interior
Fireplace Gas, Gas Log, Living Room
Appliances Electric Range, Self Cleaning Oven, Dishwasher, Microwave, Disposal, Fire Alarm
Flooring Wood
Total Bedrooms: 3
Three-Quarter Bathrooms: 2
Full Bathrooms: 1
Other Interior Features Eat-in Kitchen, Separate Dining Room, Cathedral Ceiling(s), Open Floorplan, Wood Windows, Natural Woodwork, Walk-In Closet(s), Washer/Dryer Hookup, Skylights, Kitchen Island, High Ceilings, Sun Room
Area & Lot
Lot Area 6,969.6 Sq.Ft.
Living area 2,482 Sq.Ft.
MLS® ID 1007728
Year Built 1995
School District Poudre
High School Fossil Ridge
Middle School Preston
Elementary School Werner
Architecture Styles Patio Home, Contemporary
Type Townhouse
Status Sold
Exterior
Stories 1
Air conditioning Ceiling Fan(s)
Heat type Forced Air
Disability Features Level Lot, Level Drive, Low Carpet, Main Floor Bath, Main Level Bedroom, Stall Shower, Main Level Laundry
Water Source District
Garage Space 2.0
Security Features Fire Alarm
Sewer Public Sewer
Other Exterior Features Sprinkler System, Tennis Court(s)
Parking Garage Door Opener
Lot Features Corner Lot, Evergreen Trees, Deciduous Trees, Level, City Limits, Paved, Curbs, Gutters, Sidewalks, Street Light, Fire Hydrant within 500 Feet
Roof Composition
Utilities Natural Gas Available, Electricity Available, Cable Available, Individual Meter-Gas, High Speed Avail
Finance
Sales Price $538,000
HOA Fees $300 monthly
Real Estate Tax $2,859 yearly

Let’s Find Your Dream Home

Known for my approachable, professional style, I combine strong negotiation skills with modern marketing and technology to help clients achieve their real estate goals.